HEXAGON Absolute Arm portable measuring arms
with EUMETROLOGY support
World-class metrology. Local expertise.
As an official HEXAGON partner, EUMETROLOGY provides advanced portable metrology solutions for manufacturing companies in Hungary.
We support our customers in selecting the right measurement system, arranging on-site demonstrations and successfully implementing the chosen technology. Based on the measurement task, production environment and required accuracy, our engineers help identify the optimal solution – from portable measuring arms, handheld 3D scanners and laser trackers to photogrammetry systems, optical gap measurement and automated inspection solutions.
World-class technology. Local engineering expertise. Solutions tailored to your measurement needs.

HEXAGON technology
Innovative, high-accuracy solutions built on more than 200 years of metrology heritage for a wide range of manufacturing and quality inspection applications.
Product portfolio
Portable measuring arms, handheld 3D scanners, laser trackers, photogrammetry systems, gap measurement systems and automated inspection solutions from a single technology provider.
Local engineering support
EUMETROLOGY experts support customers throughout the entire process, from system selection and demonstration to implementation, training and application support.
Portable metrology you can rely on anywhere
From clean metrology labs to dusty, wet and high-temperature industrial environments.
Easy to use
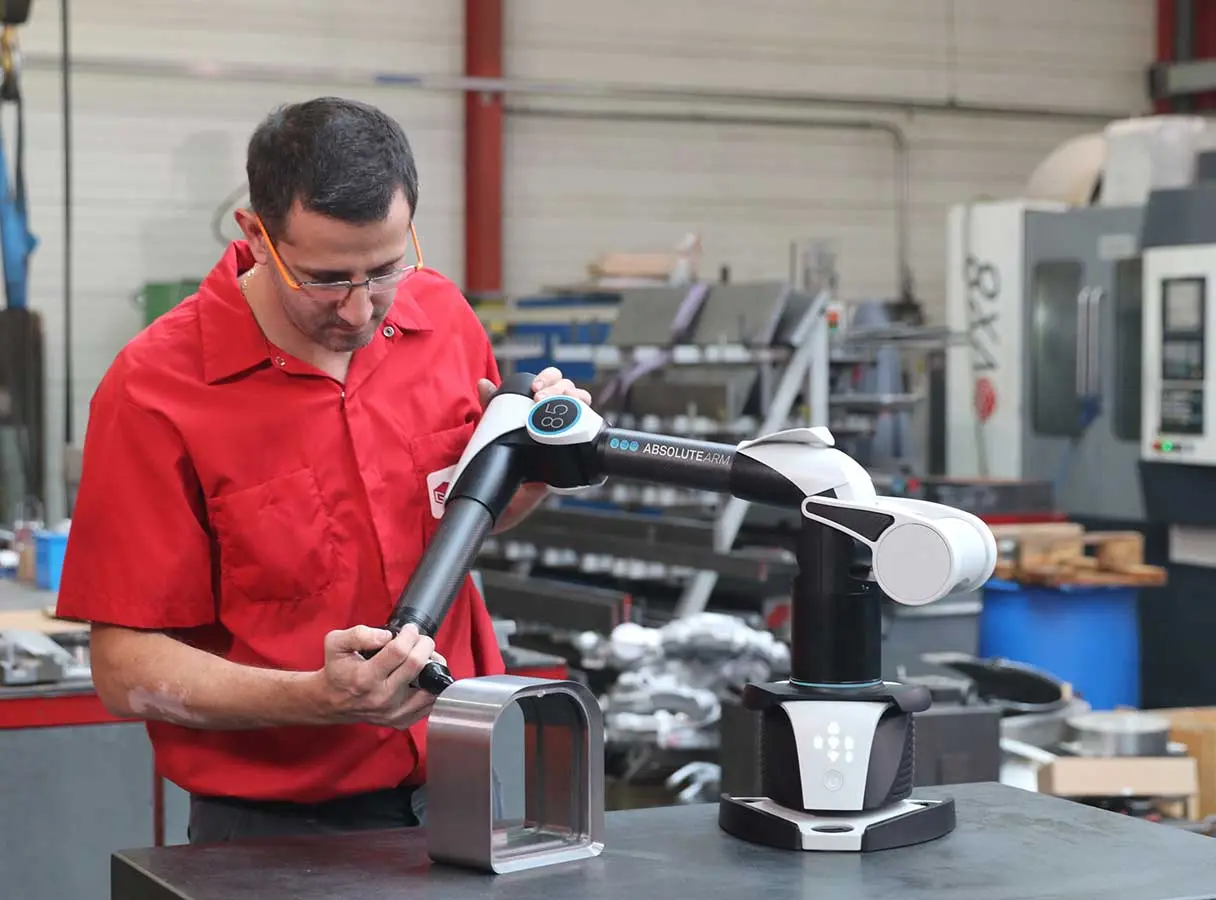
Its lightweight, ergonomic and intuitive design makes it easy to transport and efficient to operate. Thanks to its versatility, it remains comfortable to use even during long shifts.

Robust design
IP54 protection, a robust structure and guaranteed accuracy at temperatures of up to 45°C enable reliable measurement in dusty, wet and high-temperature industrial environments.
High accuracy
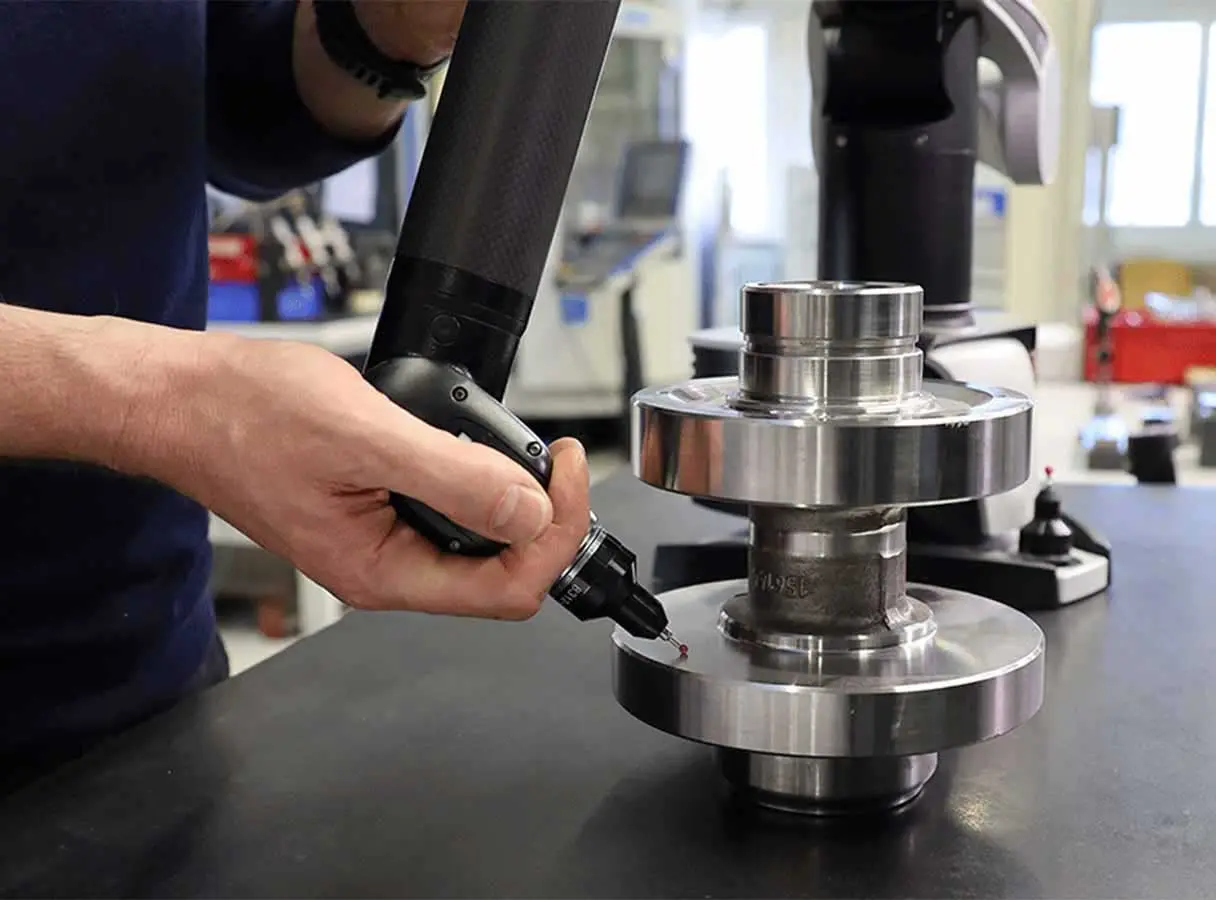
ISO-certified tactile coordinate measurement and high-performance 3D laser scanning deliver reliable results for a wide range of dimensional inspection and quality control applications.
The IP54-rated Absolute Arm can be used virtually anywhere
From the metrology lab to the shop floor, from the design office to the CNC machine, and from climate-controlled laboratories to hot, humid and dusty workshop environments.
The Absolute Arm was designed as an open measurement platform. It supports one of the widest ranges of tactile probes and 3D scanners available on the market, now complemented by a non-destructive testing (NDT) solution. This makes it one of the world’s most versatile multifunctional portable measuring arms, helping increase productivity and improve quality across a wide range of applications.
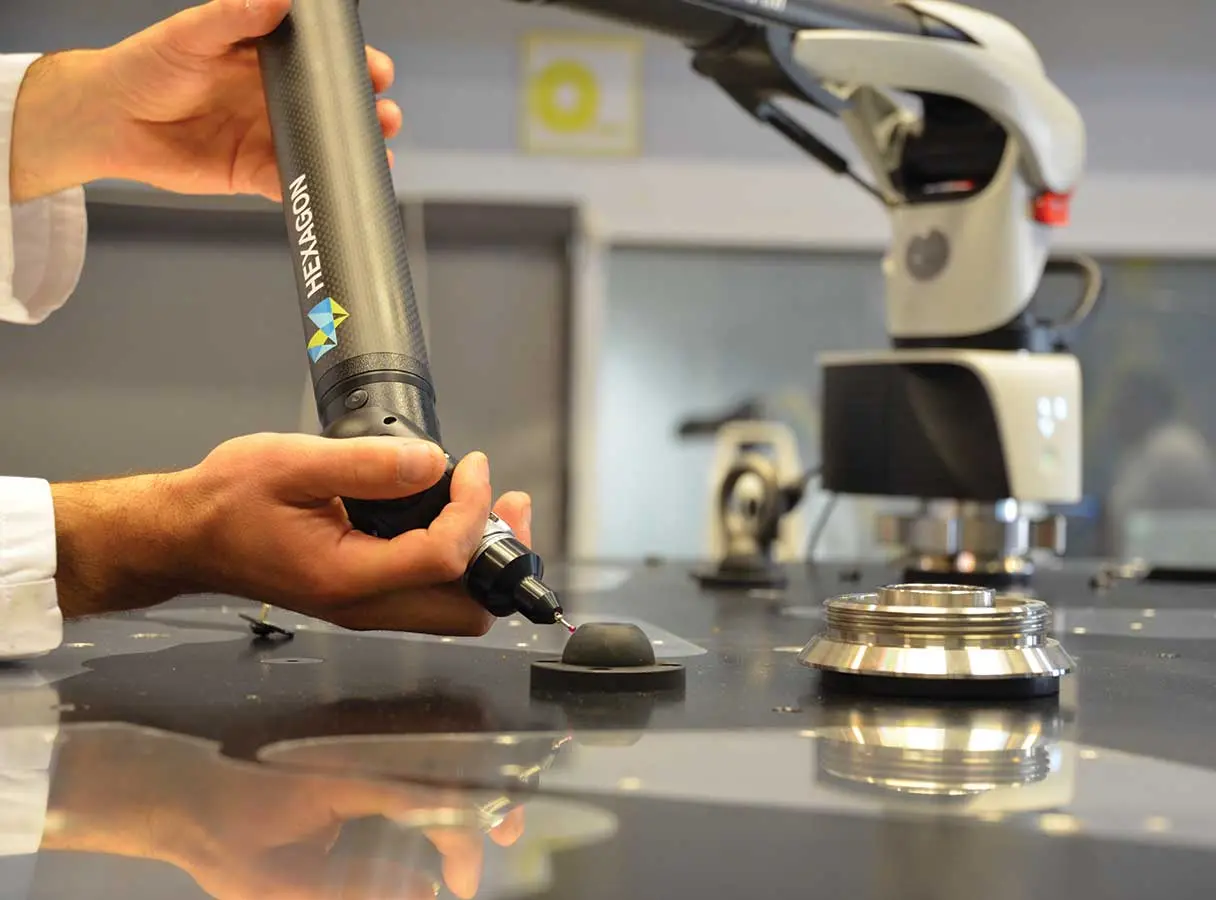
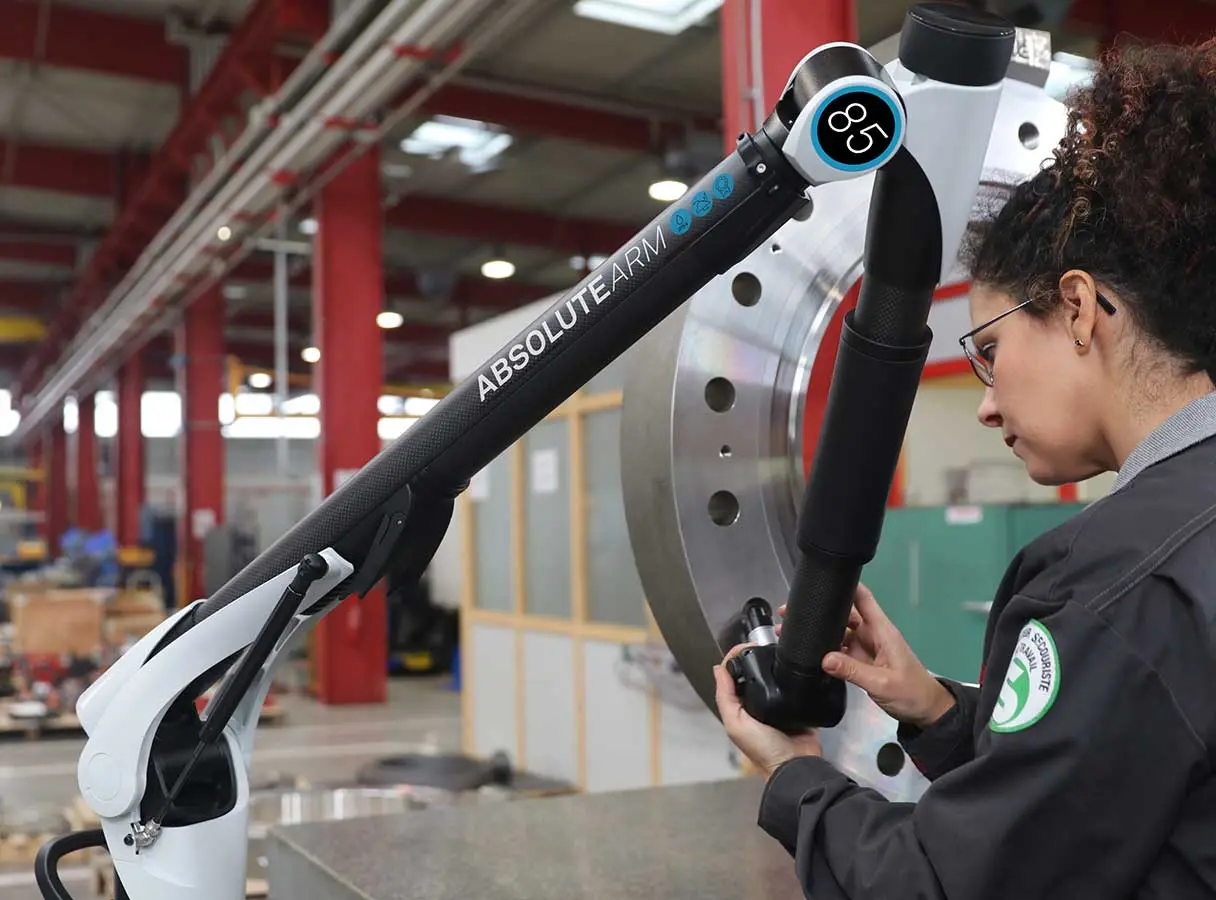
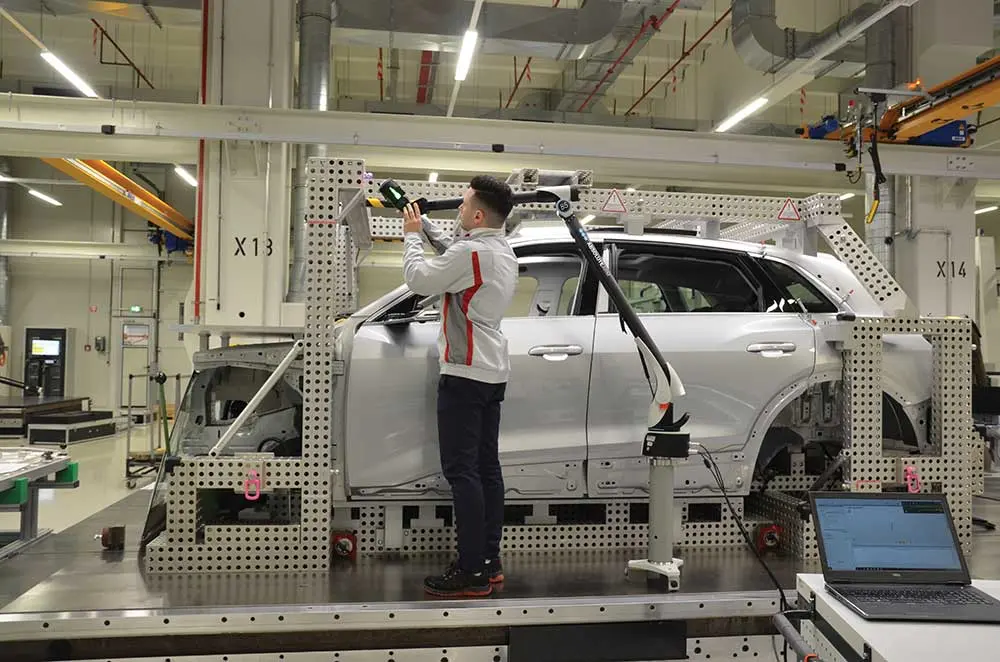
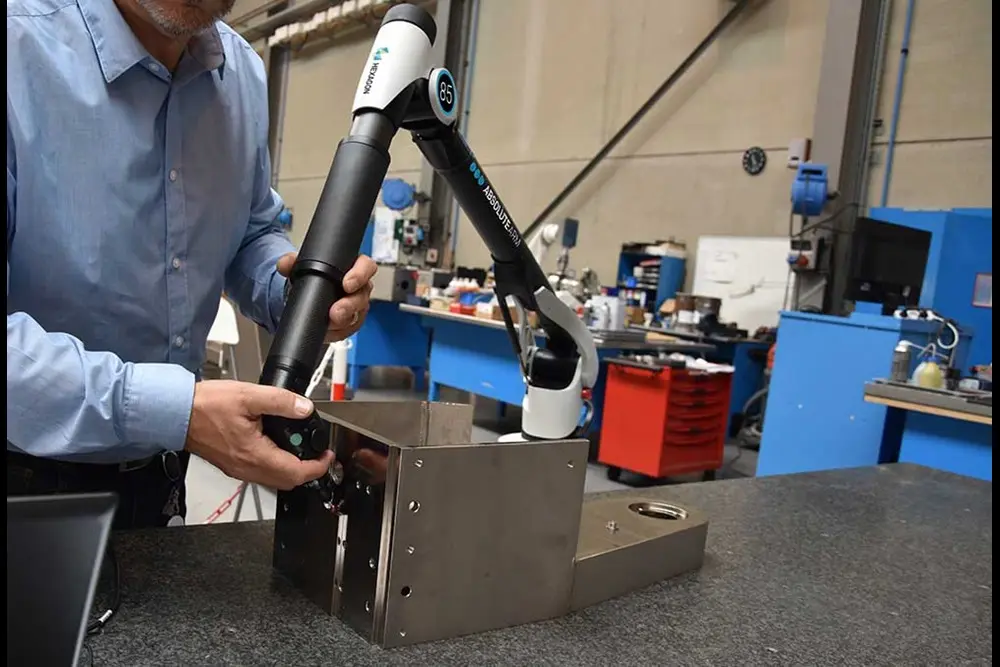
Complete protection
Work confidently even in the most demanding industrial environments. The IP54-rated design protects the system against dust and liquid splashes, while guaranteed operation at ambient temperatures of up to 45°C ensures reliable performance under challenging conditions.
Certified accuracy
Achieve ISO-certified accuracy in both tactile measurement and scanning, ensuring traceable, repeatable and reliable measurement results in any environment. The measuring arm’s accuracy can be verified at any time using certified artefacts.
Absolute Encoders
Absolute Encoders integrated into every joint eliminate the need for encoder referencing and lengthy system warm-up. This increases productivity while maintaining outstanding measurement accuracy. Simply switch on the system and start measuring.
Real-time operator feedback
Integrated sensors continuously monitor vibration, movement, tilt, system load, sudden temperature changes and ambient temperature. This enables users to identify and correct instability during measurement, helping deliver more reliable results.
Zero-G counterbalance for precise, effortless movement
The counterbalance system makes the measuring arm feel virtually weightless during operation. This enables comfortable use over extended periods while maintaining accuracy, increasing productivity and ensuring reliable measurement results.
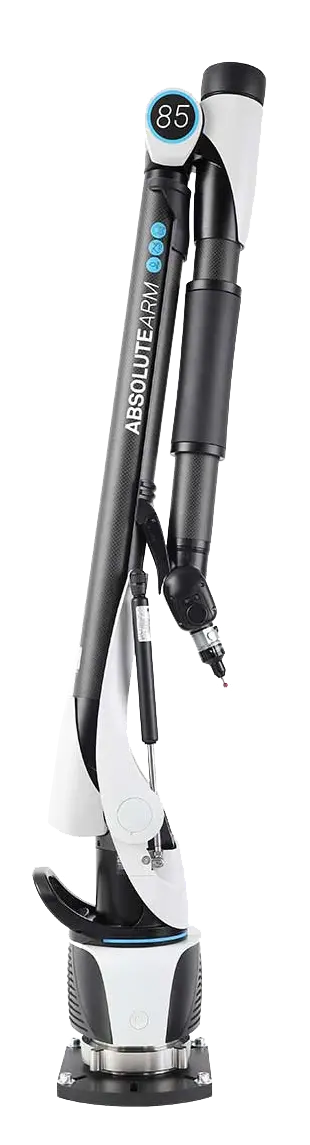
TESA kinematic probe mount
The probe system delivers class-leading repeatability and stability while enabling quick and easy probe changes. No adjustment or recalibration is required after changing probes.
Technical Specifications
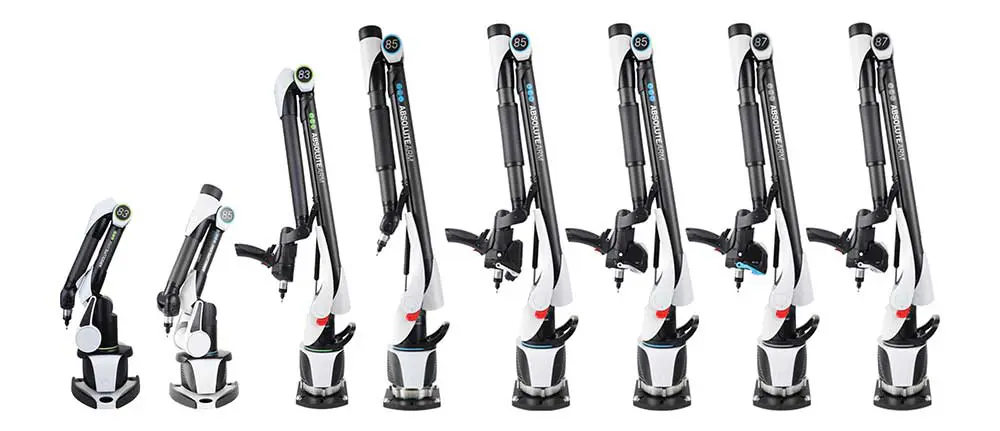
The Absolute Arm is available in three product series – 83, 85 and 87 – offering different ISO-certified accuracy levels to provide the most suitable solution for every measurement task.
The tactile measurement accuracy of the 6- and 7-Axis Absolute Arm models is certified according to ISO 10360-12. The accuracy of the complete 7-Axis Absolute Arm scanning system is certified according to ISO 10360-8 Annex D.
All Absolute Arm models are IP54 certified, providing protection against dust and splashing liquids. The system continuously monitors the validity of the IP54 protection rating based on the accessories currently connected.
The Absolute Arm delivers outstanding performance even in high-temperature environments, with guaranteed operation at ambient temperatures of up to 45°C.
Even the largest Absolute Arm model weighs less than 13 kg, making it easy to transport, quick to set up and simple to reposition, even in confined workspaces.
Absolute Encoders integrated into every joint eliminate the need for referencing and warm-up, significantly increasing productivity.
Seven different sizes are available, allowing the most suitable configuration to be selected according to accuracy, portability, cost and measurement-time requirements. The specified sizes represent the diameter of each measuring arm’s spherical measurement volume.
The carbon-fibre composite frame provides exceptional thermal stability and high structural strength, even in demanding industrial environments. This enables reliable and accurate measurement results across a temperature range of 5°C to 45°C.
The modular wrist design allows the wrist section to be reduced in size for confined workspaces and enables the handle and 3D scanner to be changed quickly.
All Absolute Arm models are compatible with leading metrology software and measurement-data and asset-management systems. Integrated Wi-Fi connectivity and hot-swappable batteries provide access to measurement results and real-time monitoring of the measuring arm’s status from virtually anywhere.
Compare our models
From the versatile 7-Axis model, designed for both tactile measurement and 3D laser scanning, to the 6-Axis version offering outstanding accuracy for tactile inspection, and the Compact model developed for confined workspaces and applications requiring the highest levels of precision.
Absolute Arm Compact
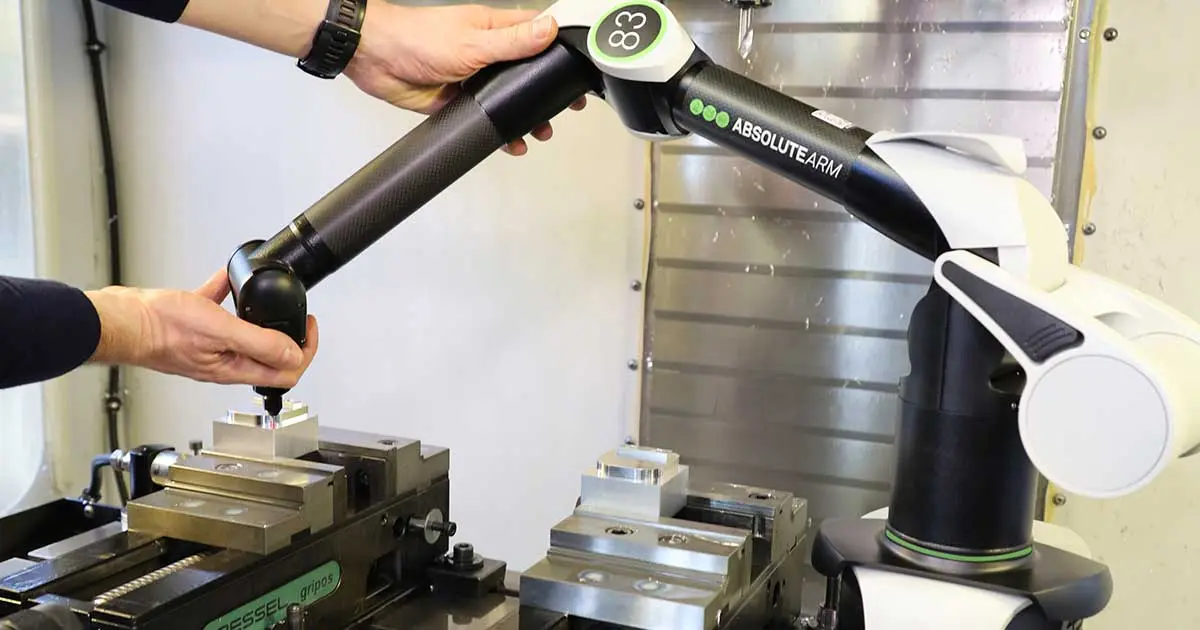
The Absolute Arm Compact is the smallest and most accurate measuring arm in the range, designed for tactile measurement of small and medium-sized components and for inspection directly on machine tools.
Its integrated base and compact design allow it to be used on virtually any surface, including inside CNC machine tools. Its accuracy enables the inspection of components that previously could only be measured using stationary coordinate measuring machines, with optional ISO 10360-2 certification.
Absolute Arm 6-Axis
The Absolute Arm 6-Axis is an articulated measuring arm designed for high-accuracy tactile measurement applications where 3D scanning is not required.
It is an easy-to-use, precise system for measuring machined surfaces and inspecting geometric tolerances such as flatness, parallelism and perpendicularity. It is ideal for prismatic components, machined blocks, flanges, brackets, fixtures, tools, moulds, housings, plates and frame structures.
Absolute Arm 7-Axis
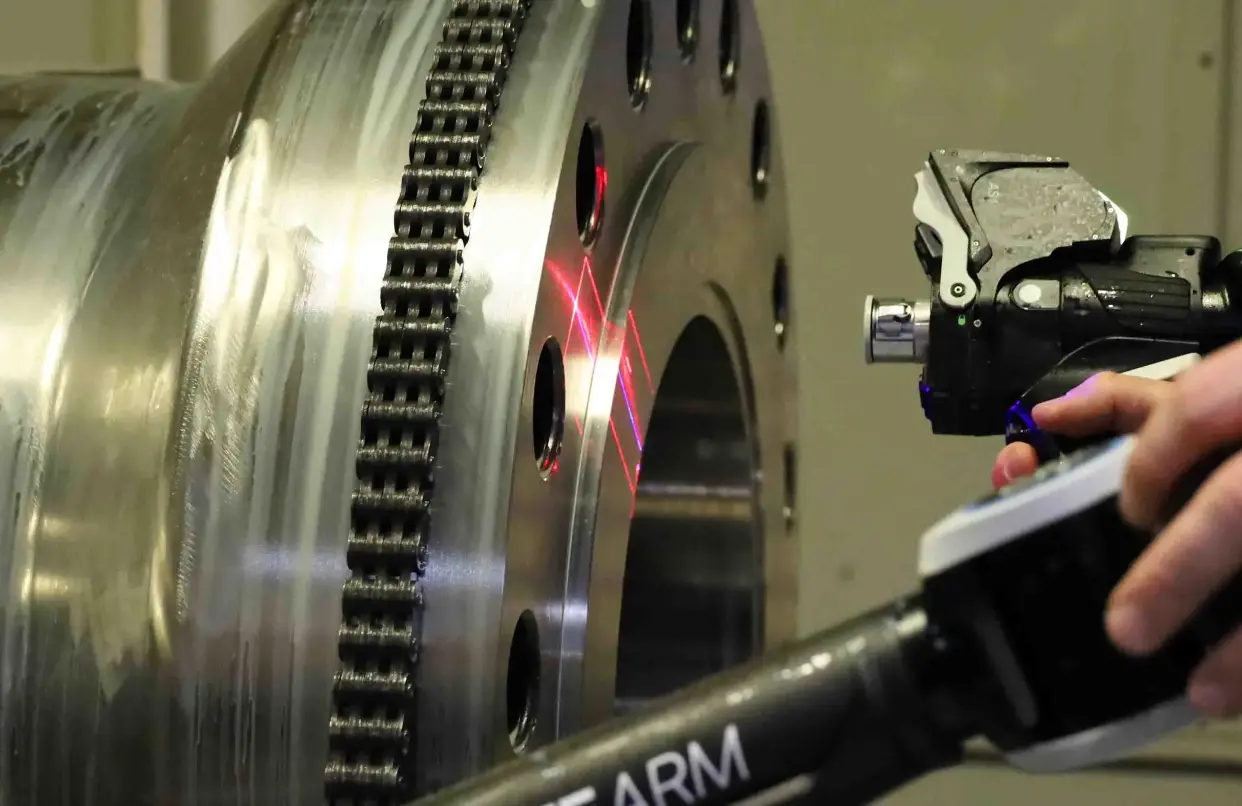
The flagship of the Absolute Arm range: a complete portable measurement system that enables seamless switching between high-accuracy tactile measurement, high-speed laser scanning, and NDT surface inspection and defect detection.
Its uniquely ergonomic design combines accuracy with exceptional flexibility, enabling fast and efficient measurement in virtually any environment. It is particularly well suited to complex components, freeform surfaces and versatile measurement applications.
Probes, scanners and control packs
The Absolute Arm is compatible with an extensive range of probes, three different 3D laser scanners and a sensor for non-destructive testing (NDT). This makes it one of the most versatile multifunctional portable measuring arm platforms available on the market.
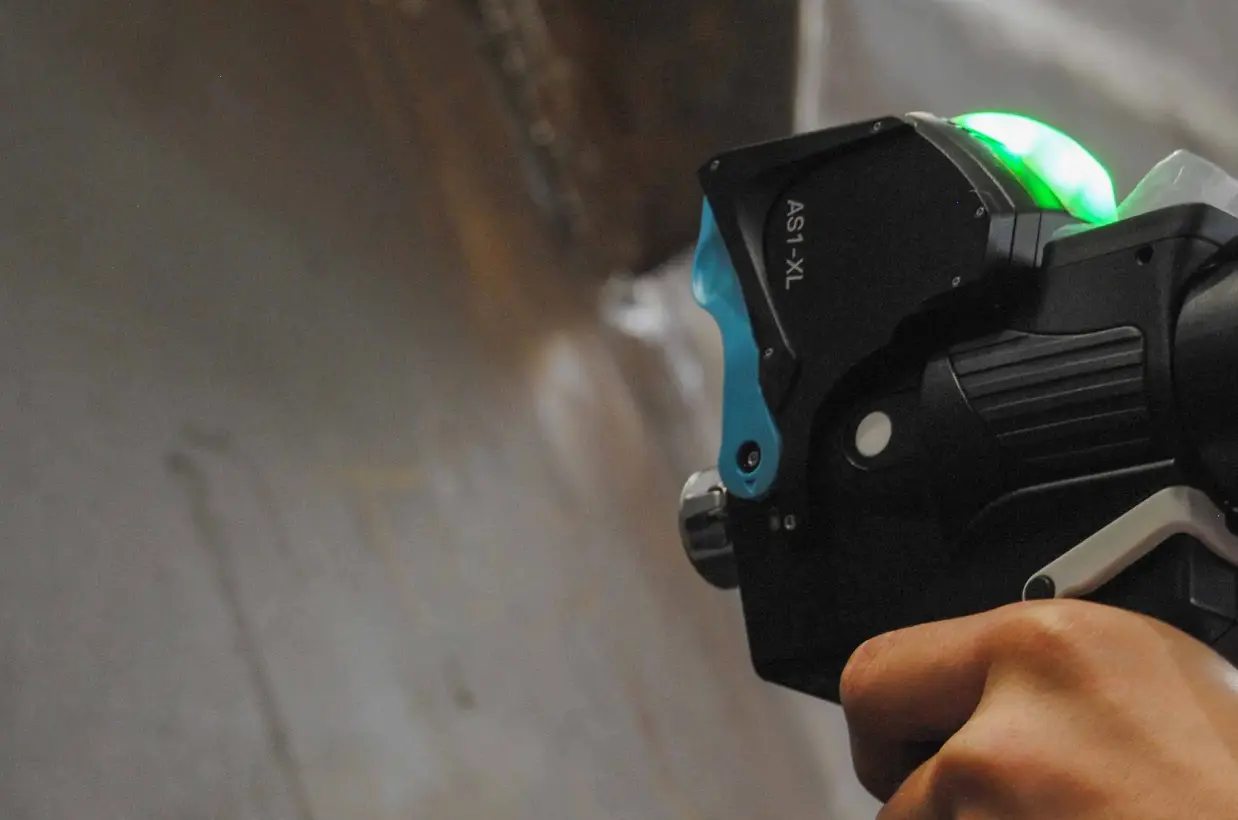
Absolute Scanner AS1-XL
The Absolute Scanner AS1-XL brings the performance of the AS1 to the inspection of large components and structures. Its scan line of up to 600 mm and measurement standoff of up to one metre enable rapid surface coverage and reliable measurement of deep cavities and difficult-to-access areas.
Powered by SHINE technology, the scanner captures up to 1.2 million points per second at a rate of 300 lines per second.
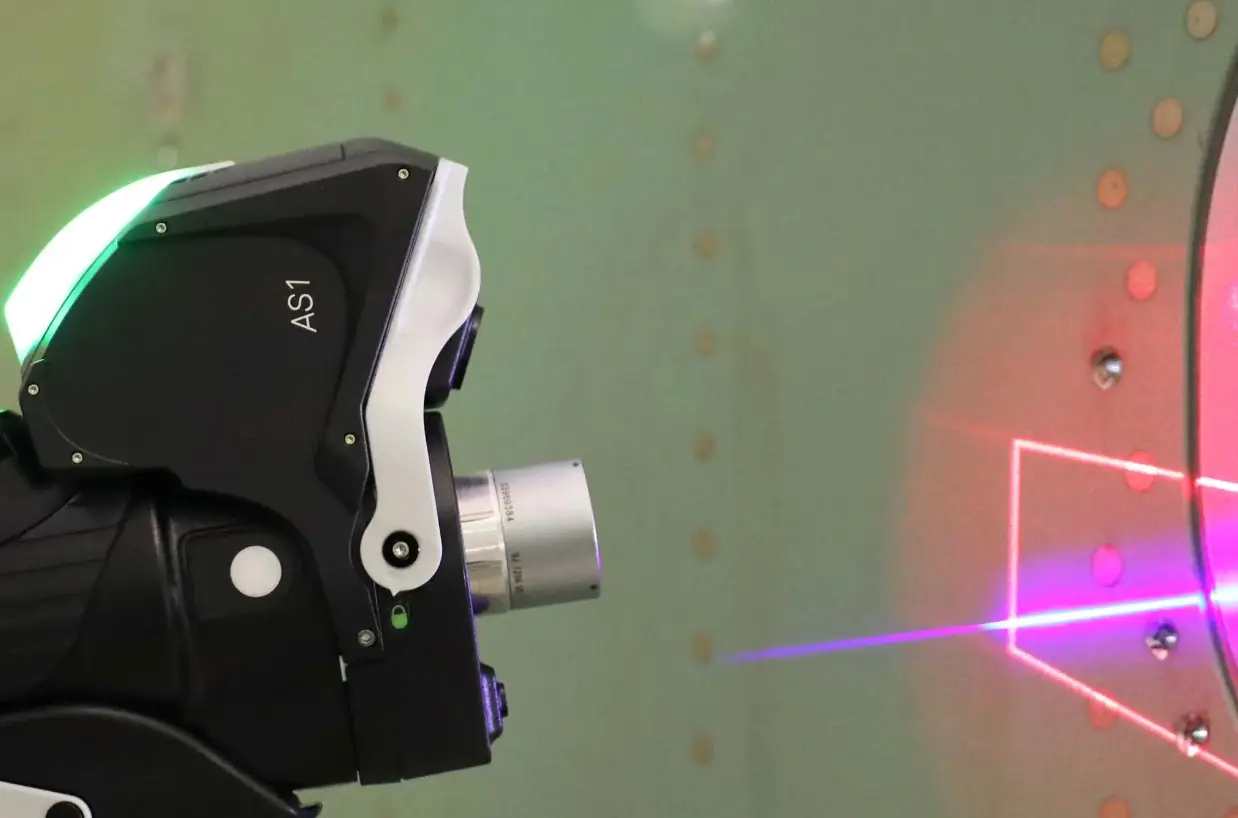
Absolute Scanner AS1
The Absolute Scanner AS1 delivers fast, high-accuracy 3D scanning for detailed component inspection. Data acquisition at 300 lines per second and the capture of up to 1.2 million points per second enable the precise digitisation of fine surface details and geometric features.
It can be used with both portable measuring arms and laser trackers, while SHINE technology delivers clean, accurate measurement data on almost any material or surface.
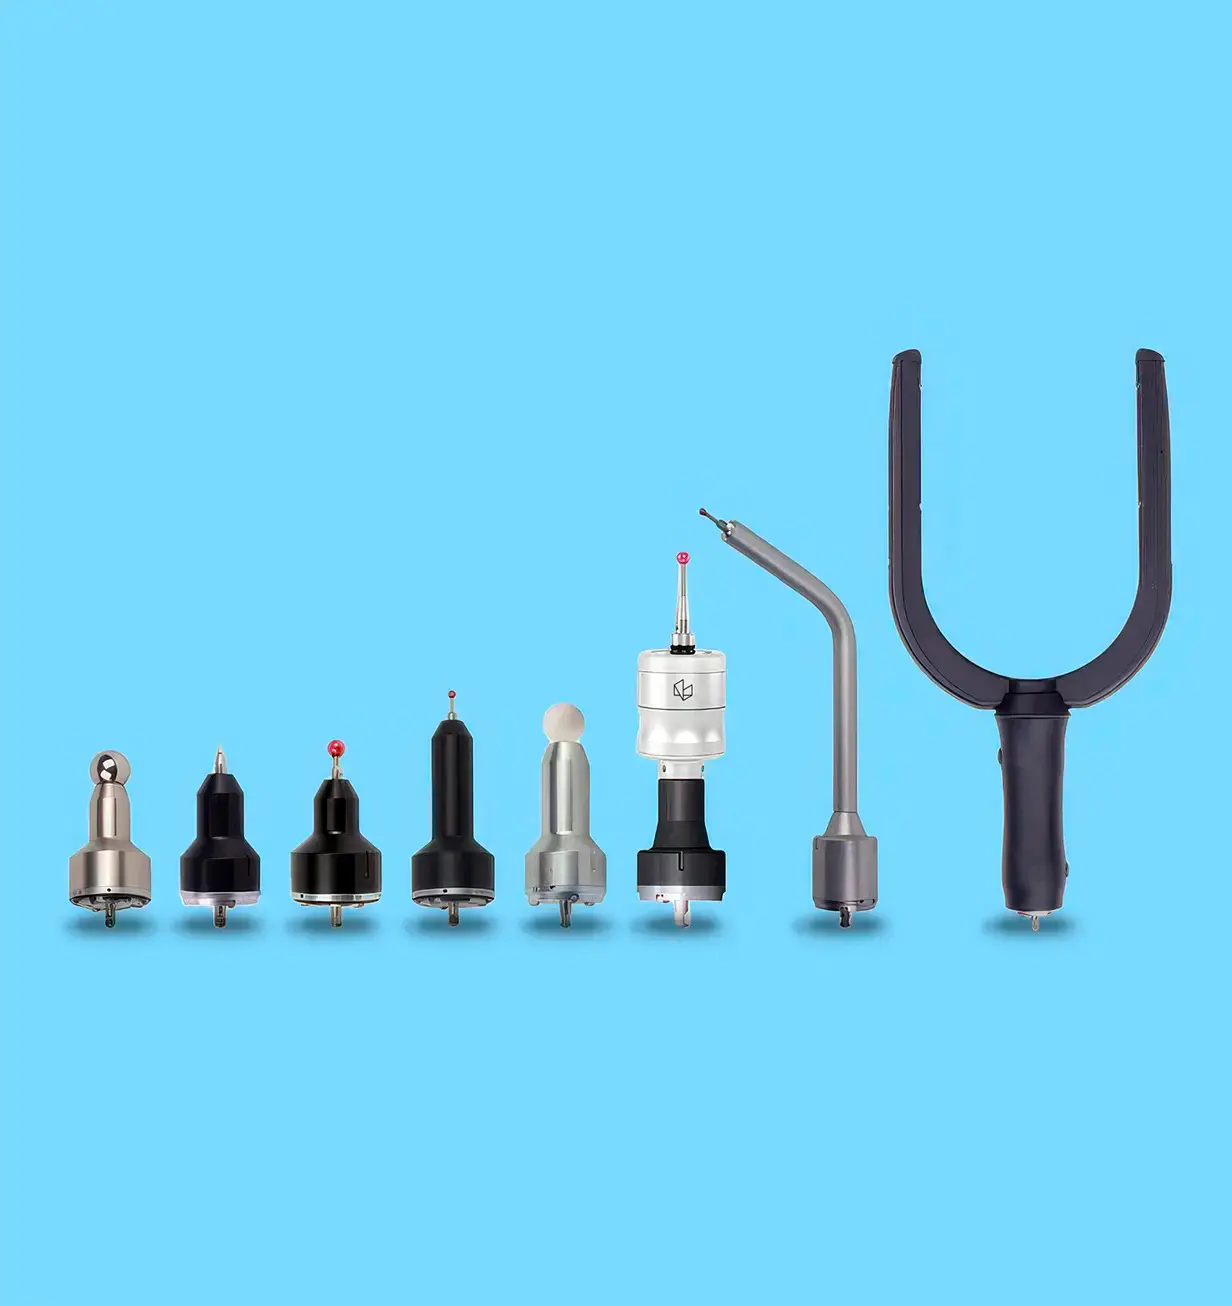
Probes
The Absolute Arm can be used with almost 100 different probes and styli. The range extends from angled and extended probes for accessing difficult-to-reach features, through touch-trigger probes for sensitive surfaces, to infrared non-contact probes for measuring tubes and hoses.
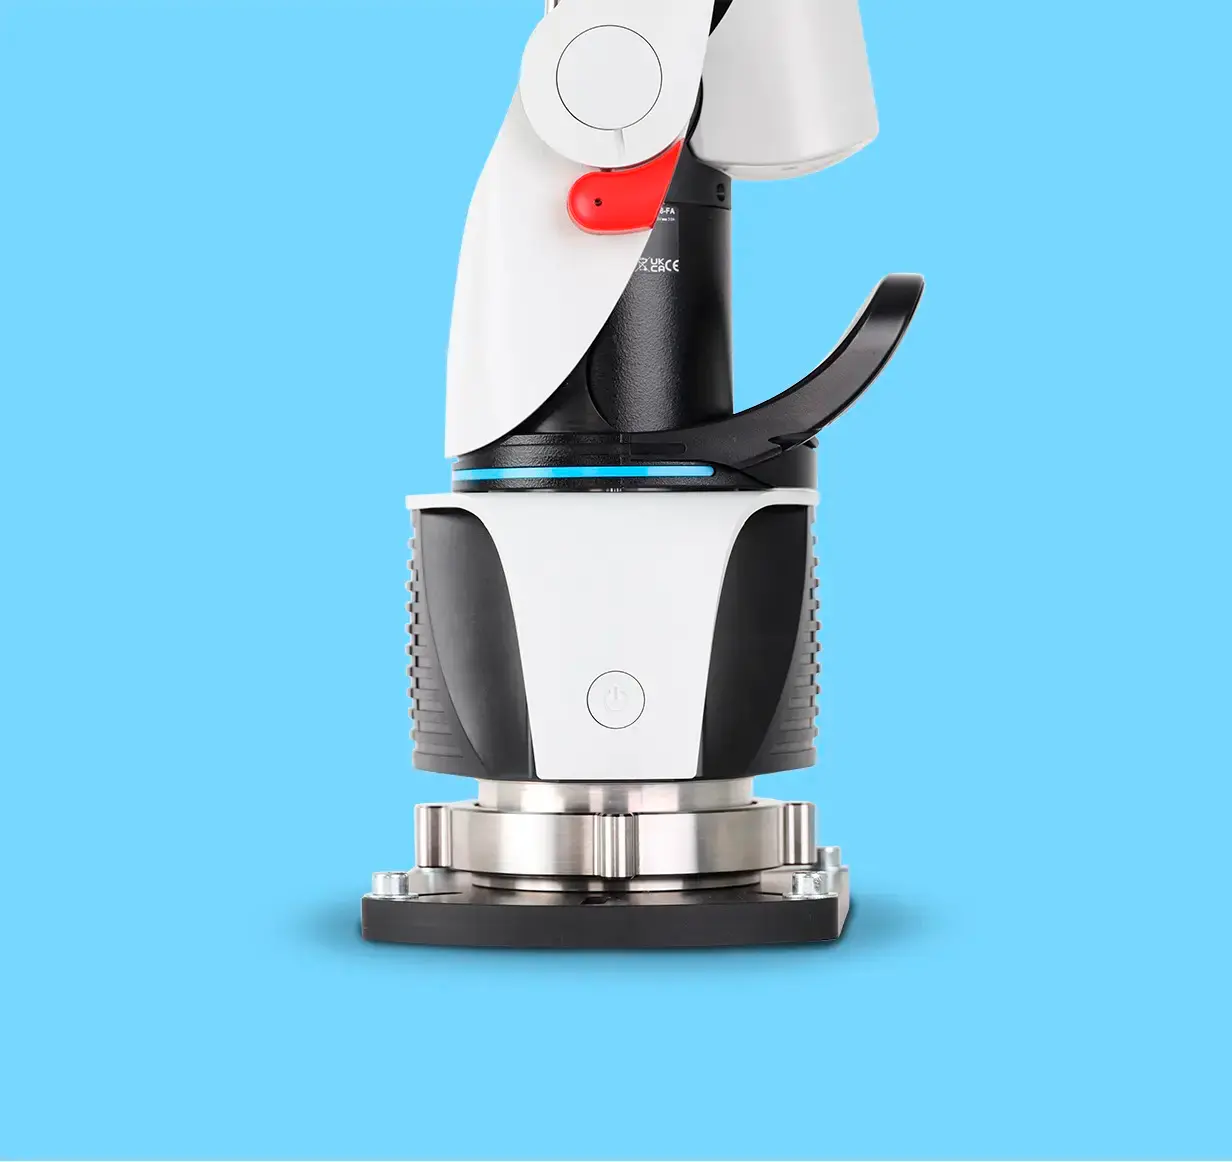
Control Packs
Control Packs connect easily to the base of the measuring arm, allowing the system to be configured for the specific working environment. Three versions are available for the Absolute Arm 6-Axis and 7-Axis models: Connector Pack (CP-C) – wired computer connection and mains power, Battery Pack (CP-B) – wired computer connection and battery-powered operation, Wireless Pack (CP-W) – wired or Wi-Fi connectivity with optional battery-powered operation.
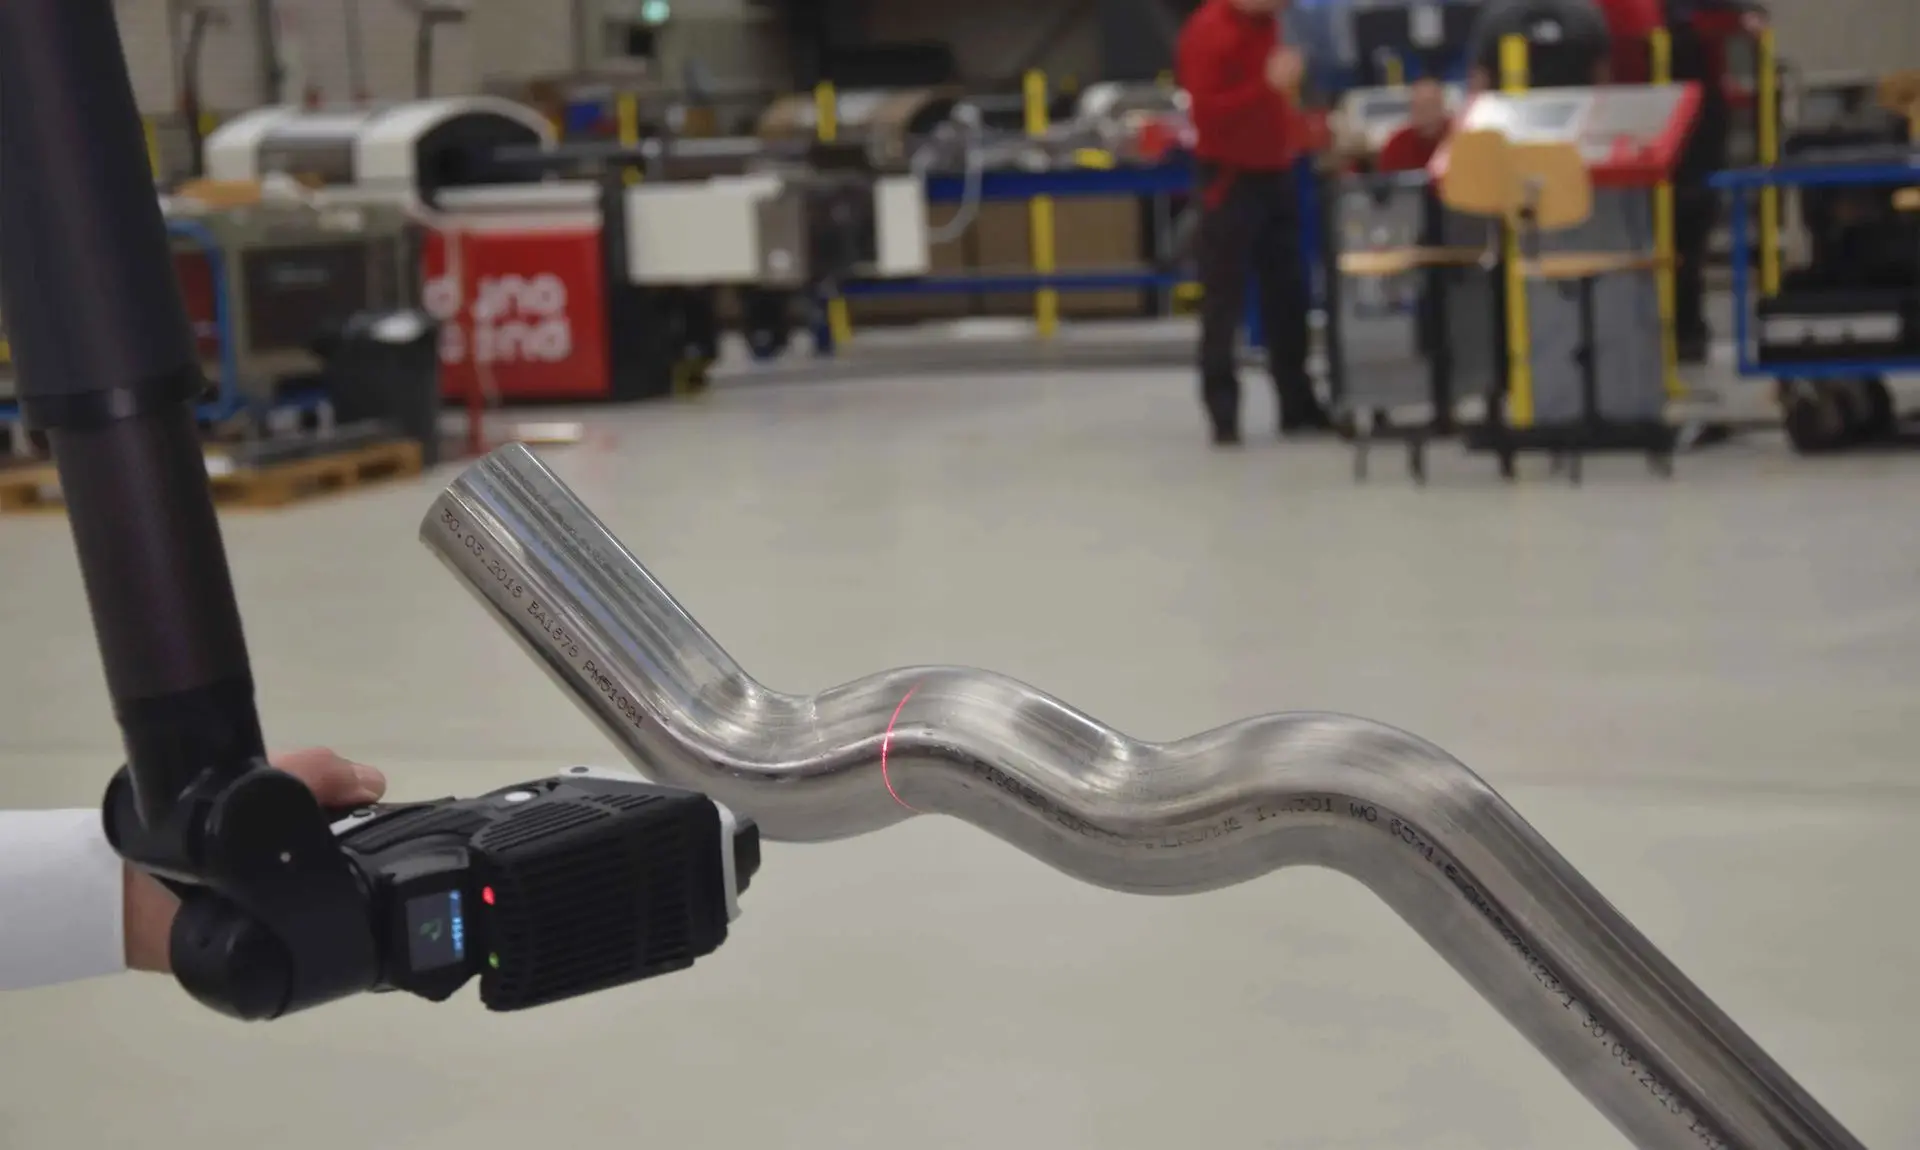
RS5 Laser Scanner
The RS5 is a cost-effective, versatile laser scanner that delivers accurate and reliable data across a wide range of materials and surface finishes. Its 115 mm scan line and 0.011 mm minimum point spacing enable detailed measurement.
Its red laser is particularly well suited to the measurement of copper components and modelling clay. It is an ideal solution for less demanding applications.
Have a question? We’ll help you find the right solution.
Our experts will be happy to support you in selecting the right measurement system and answering any technical or application-related questions.
Contact us
Case Studies
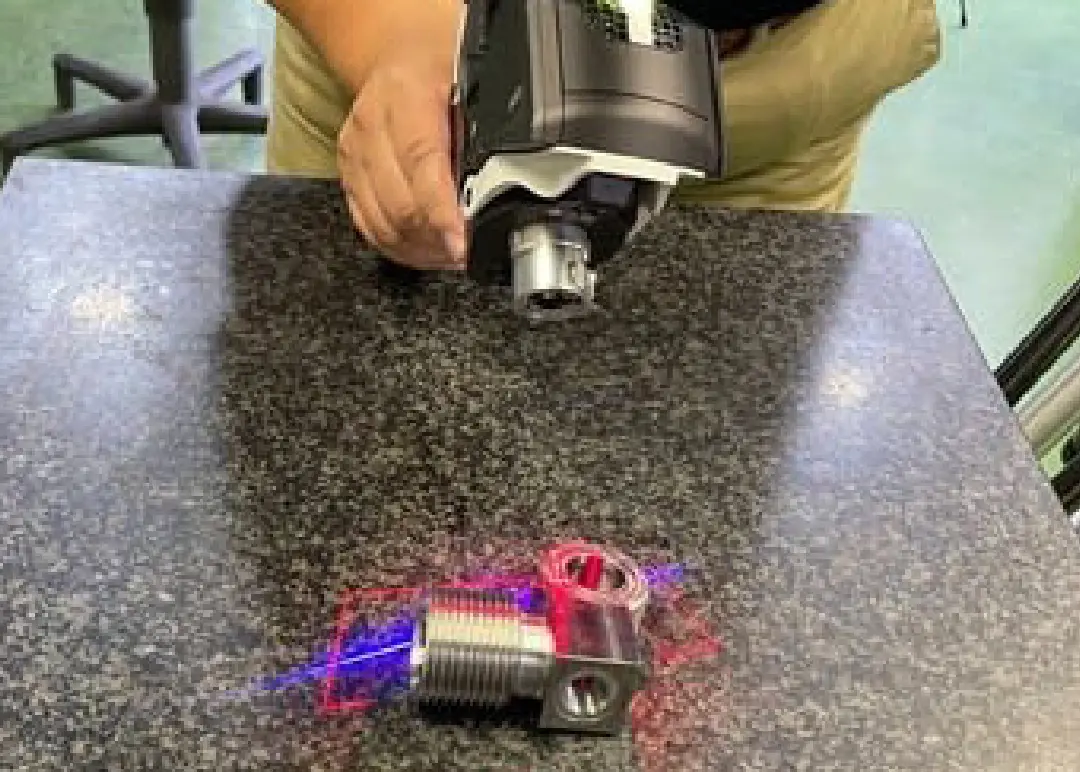
Shonan Machine, Japan
A new level of reverse engineering: by using the Absolute Arm and Absolute Scanner AS1, this long-established company expanded its capabilities and supported further business growth..
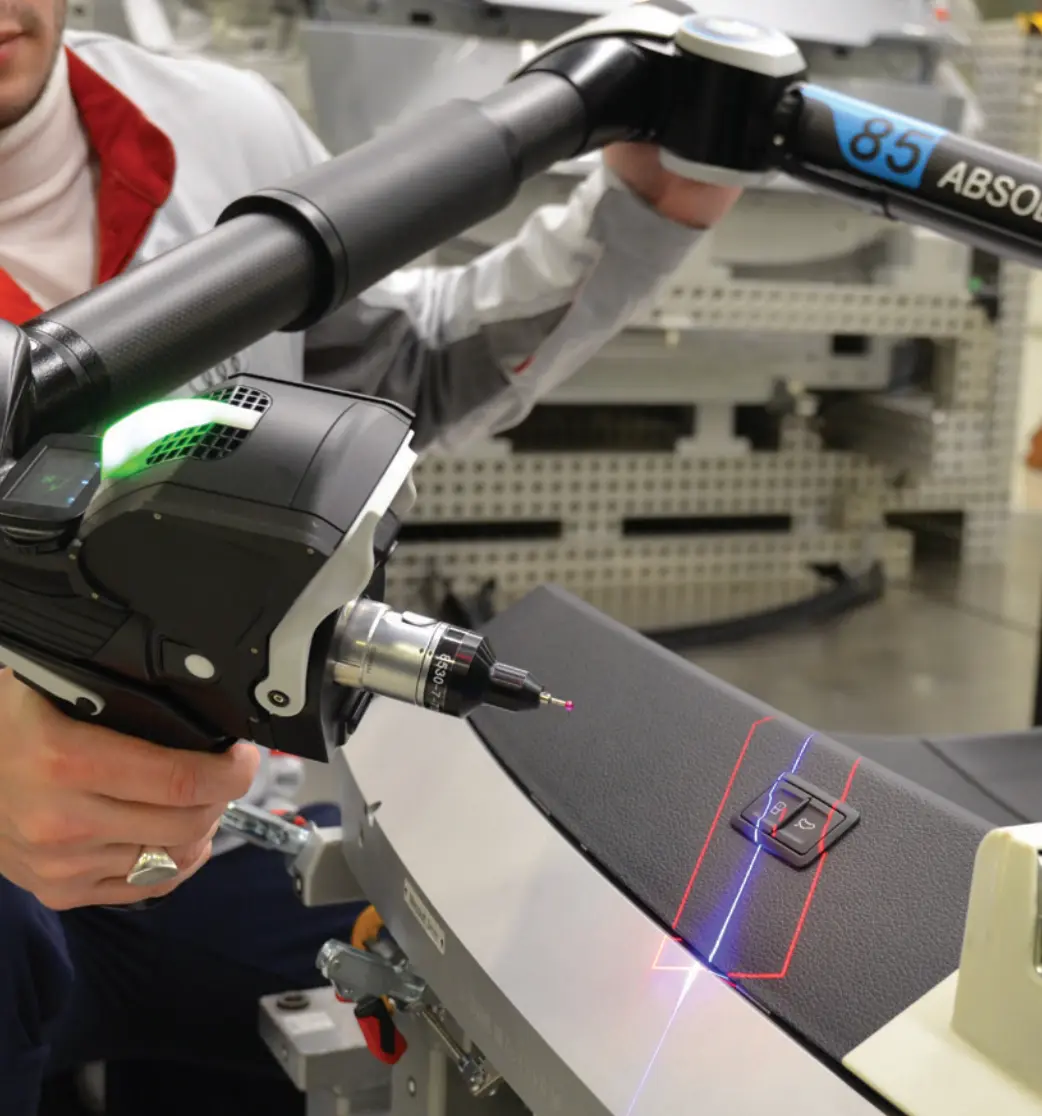
Audi e-tron, Belgium
Improving quality and efficiency in electric vehicle production with Absolute Arm solutions.
INDAERO, Spain
Inspection of aerospace tooling and components: quality inspection, in-machine measurement, reverse engineering and 3D modelling with the Absolute Arm.