HEXAGON measuring machines
with EUMETROLOGY support
World-class metrology. Local expertise.
As an official HEXAGON partner, EUMETROLOGY provides advanced portable metrology solutions for manufacturing companies in Hungary.
We support our customers in selecting the right measurement system, arranging on-site demonstrations and successfully implementing the chosen technology. Based on the measurement task, production environment and required accuracy, our engineers help identify the optimal solution – from portable measuring arms, handheld 3D scanners and laser trackers to photogrammetry systems, optical gap measurement and automated inspection solutions.
World-class technology. Local engineering expertise. Solutions tailored to your measurement needs.

HEXAGON technology
Innovative, high-accuracy solutions built on more than 200 years of metrology heritage for a wide range of manufacturing and quality inspection applications.
Product portfolio
Portable measuring arms, handheld 3D scanners, laser trackers, photogrammetry systems, gap measurement systems and automated inspection solutions from a single technology provider.
Local engineering support
EUMETROLOGY experts support customers throughout the entire process, from system selection and demonstration to implementation, training and application support.
What measurement challenge are you looking to solve?
Based on the application, measurement environment and accuracy requirements, we help select the optimal system from HEXAGON’s comprehensive product portfolio.
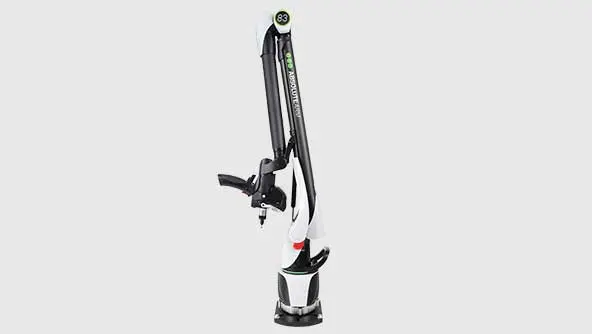
Portable measuring arms
Flexible tactile probing and 3D scanning solutions for measurements directly in the production environment
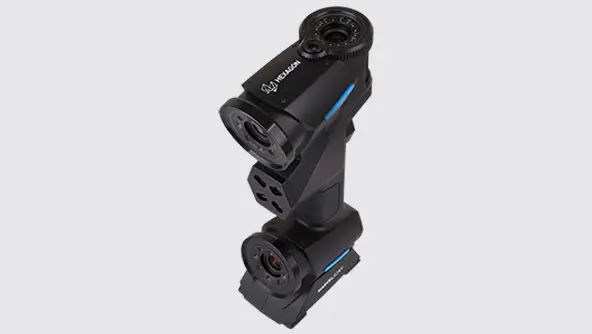
Handheld 3D scanners
Fast and detailed surface data acquisition without restrictive cables or time-consuming part preparation
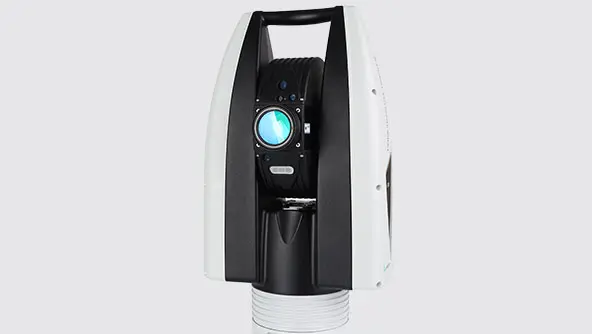
Laser trackers
High-accuracy measurement of large components, structures and production equipment
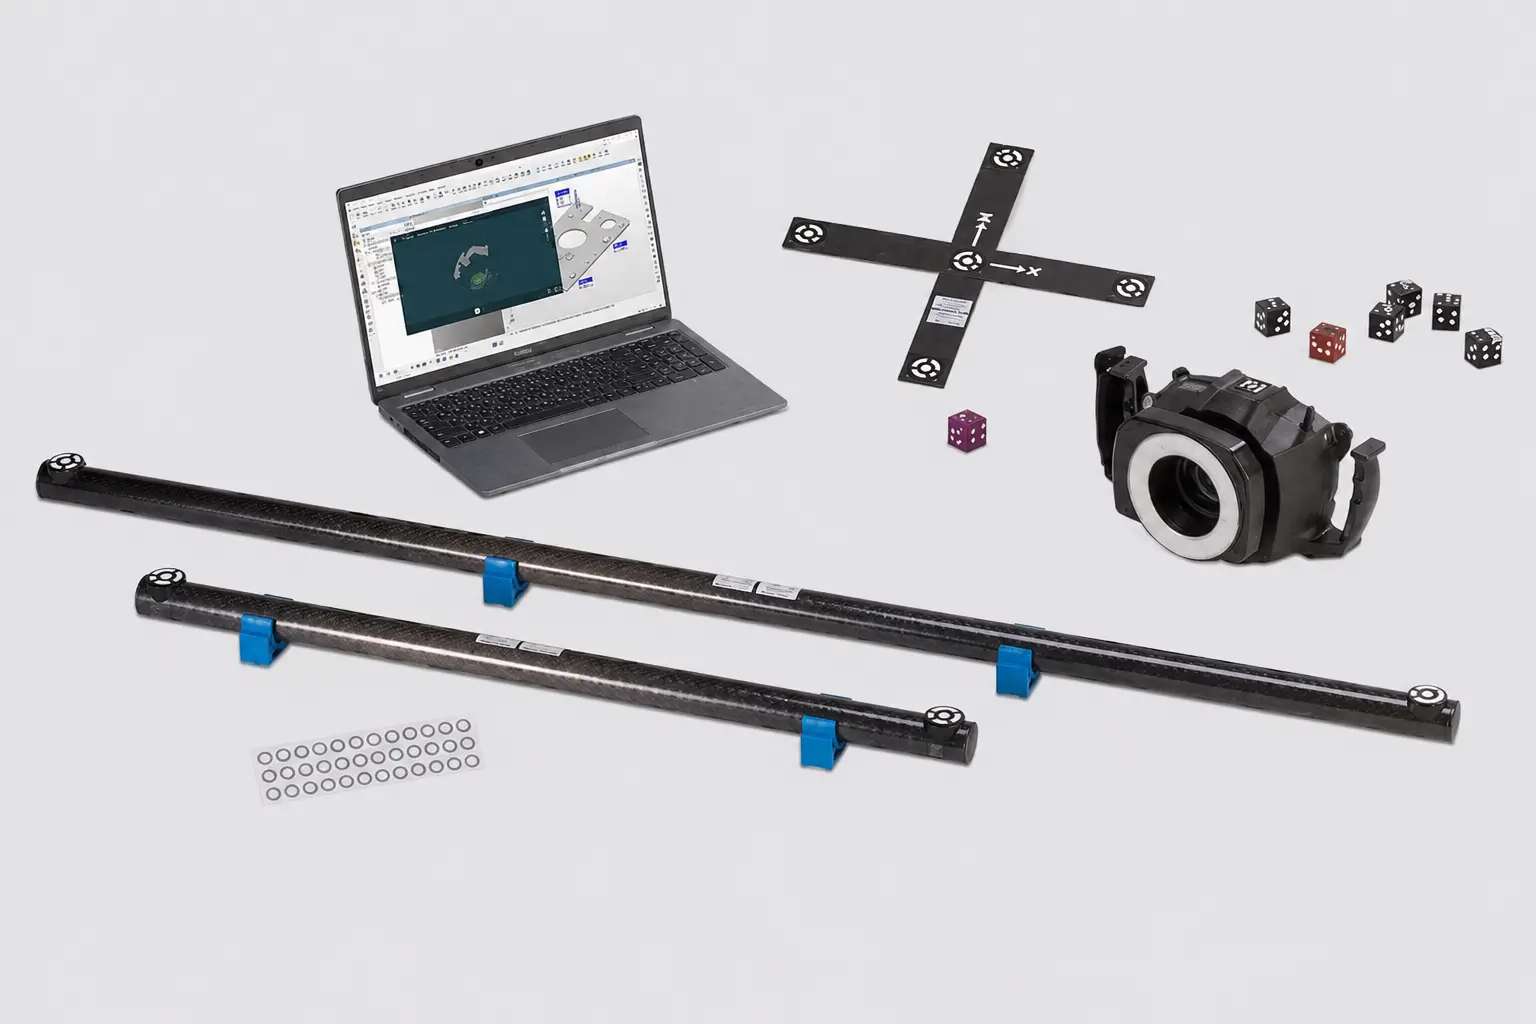
Photogrammetry
Fast optical inspection of large objects, measurement points and deformation
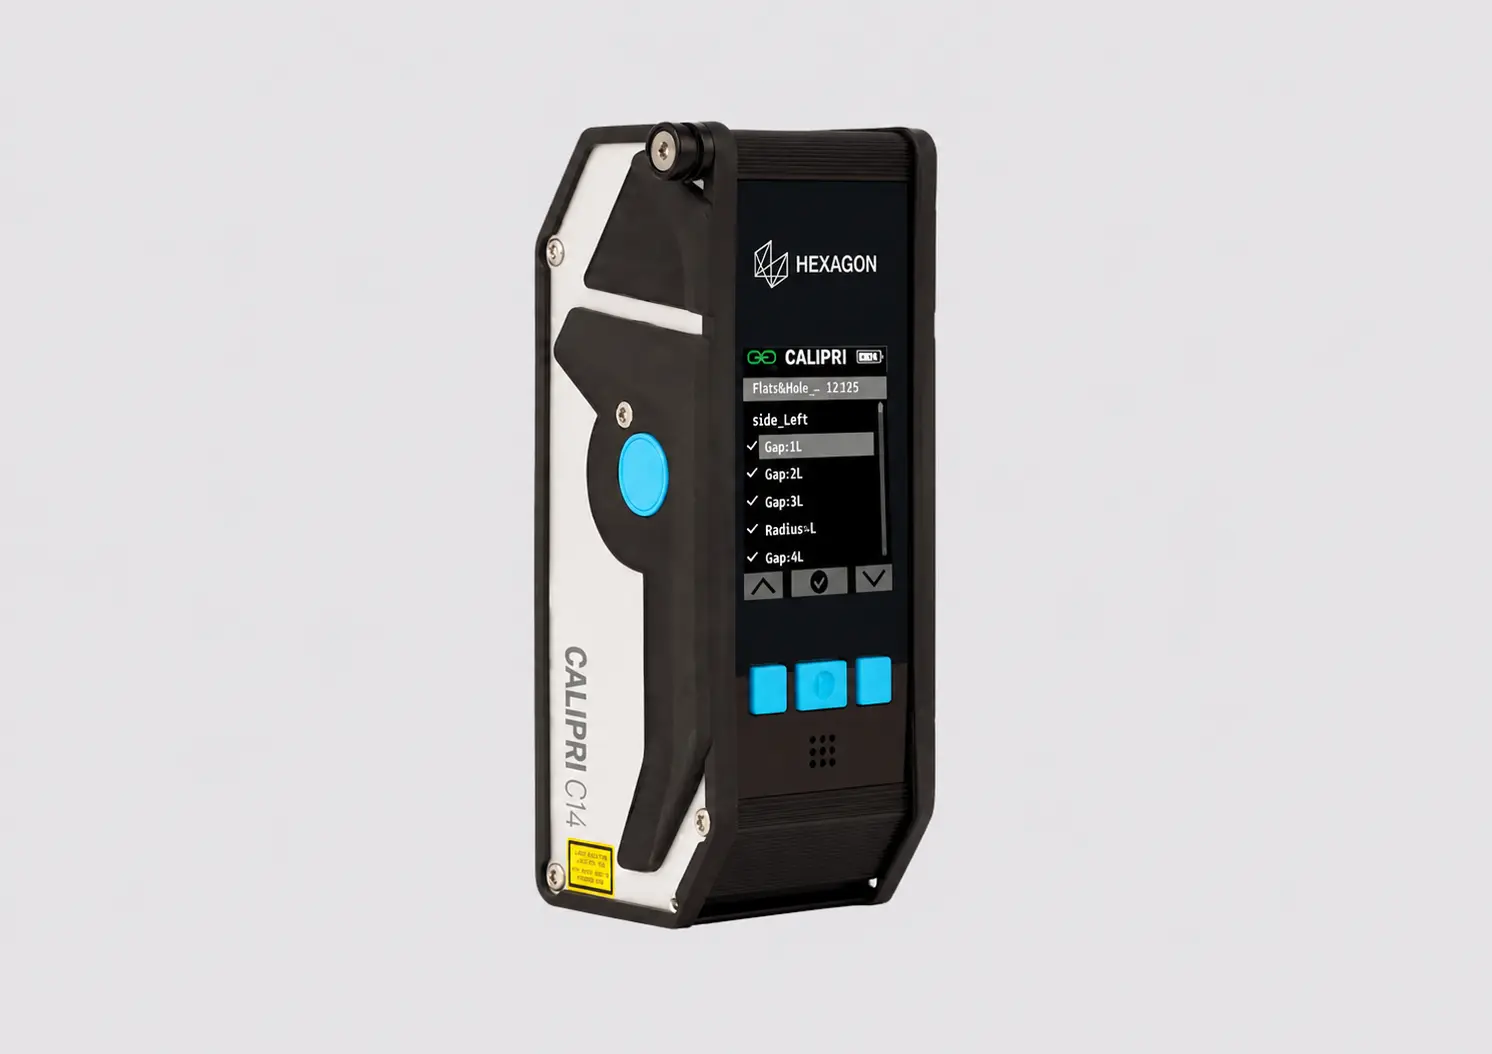
Flush&gap and profile measurement
Non-contact systems for measuring gaps, flush and profiles with clear, numerical results
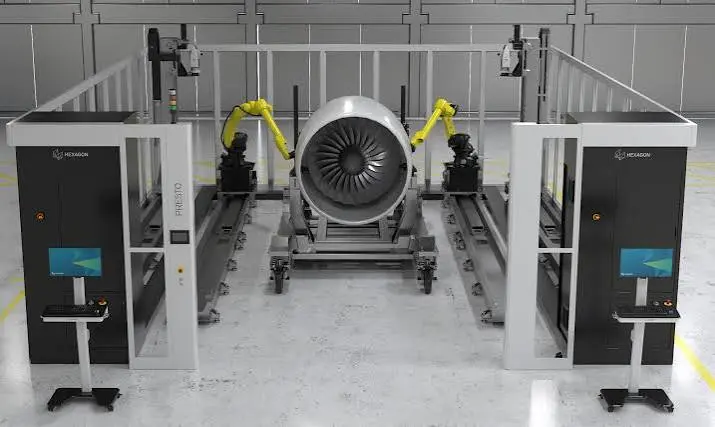
Automated measuring systems
Repeatable and traceable quality inspection with robotised or integrated measurement solutions
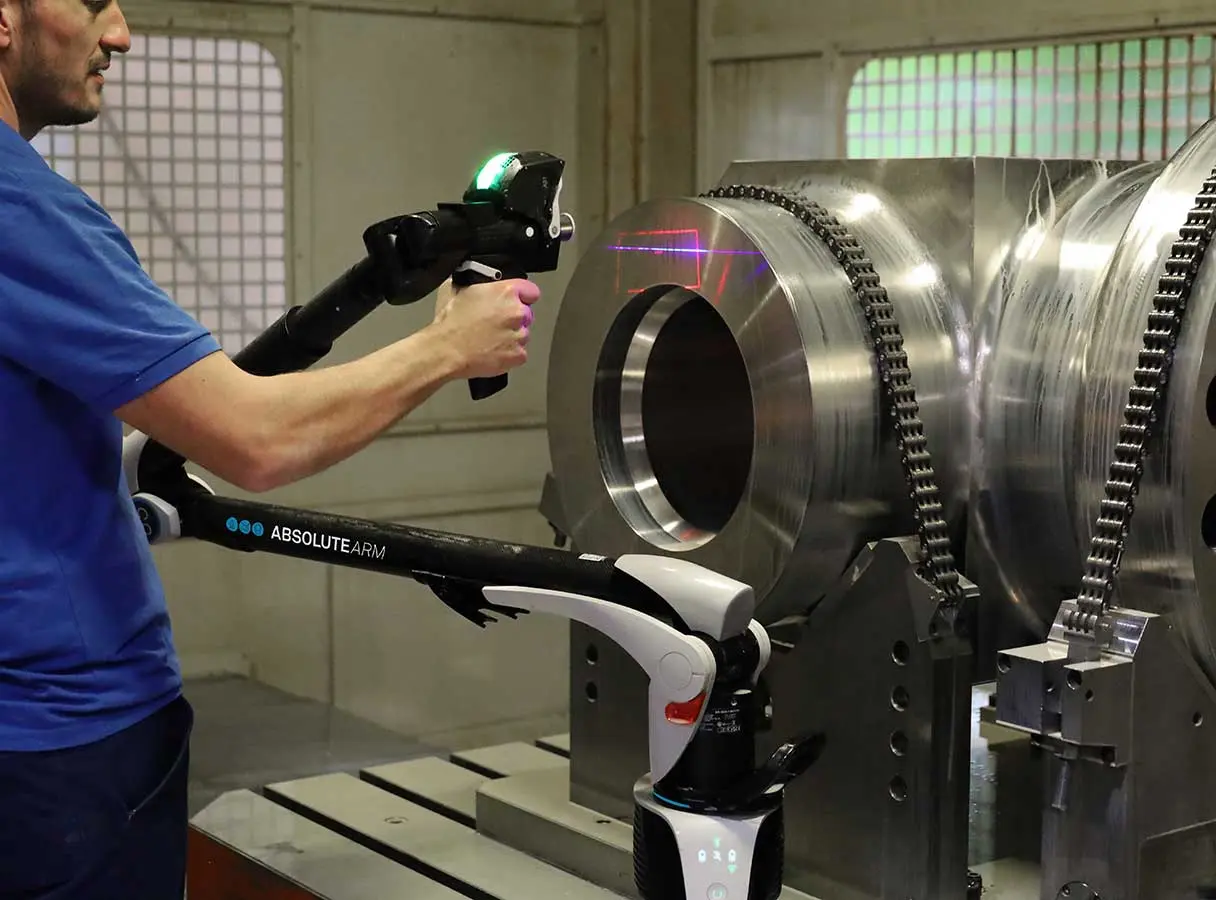
Portable measuring arms
HEXAGON Absolute Arm systems enable high-accuracy tactile measurement and 3D laser scanning, from the metrology room to the production environment.
Request an on-site demonstration

Measuring arm accessories
A wide range of contact probes, non-contact sensors, stands and accessories for flexible measuring arm applications.
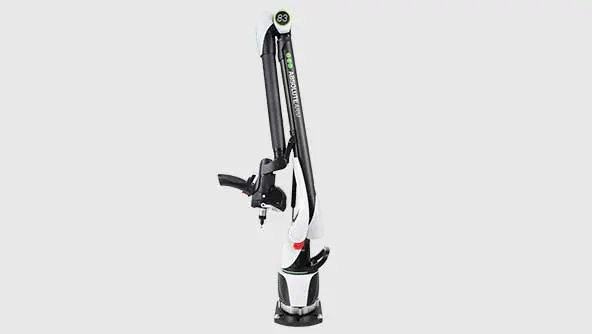
Absolute Arm 7-Axis
An ergonomic and versatile measuring arm for high-accuracy tactile measurement and fast 3D laser scanning.
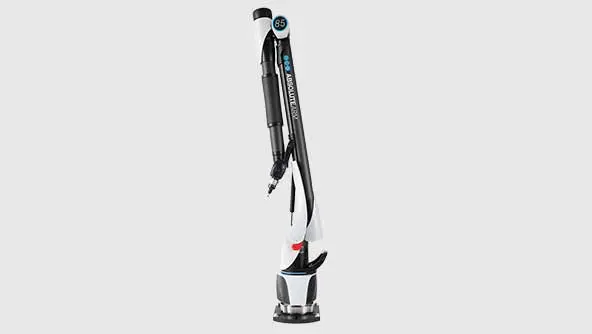
Absolute Arm 6-Axis
A portable and easy-to-use system optimised for tactile measurement and precise geometric inspection in industrial environments.
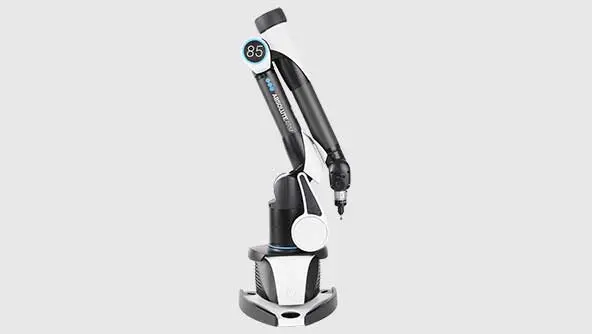
Absolute Arm Compact
A compact measuring arm for ultra-high-accuracy tactile measurement of small and medium-sized components.
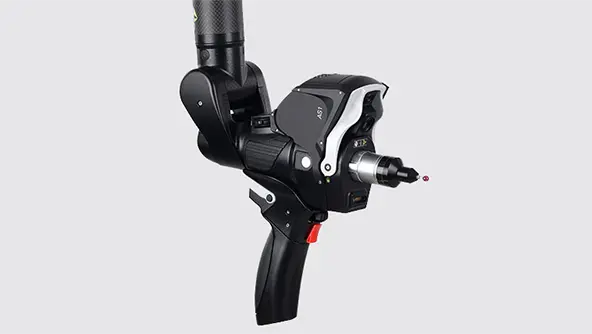
Absolute Scanner AS1
A high-end blue laser 3D scanner for fast, accurate and high-performance industrial surface digitisation.
Nexus
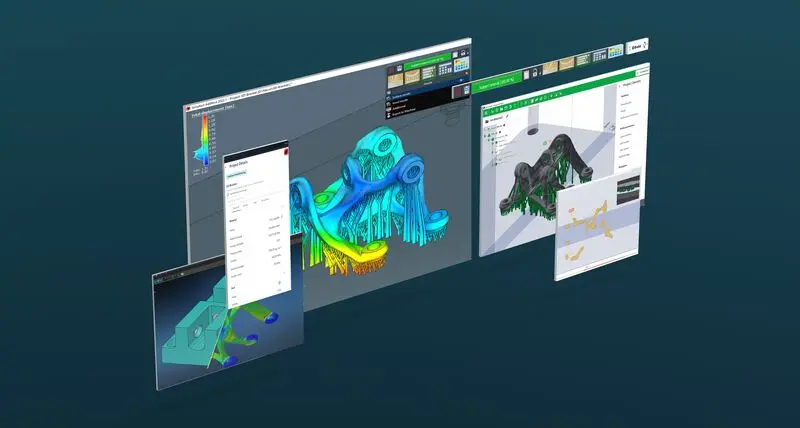
A digital platform that connects measurement data, technologies and experts to enable more efficient collaboration.
GridLOK

Extends the measurement range of the Absolute Arm, enabling the accurate inspection of large components and systems.
Absolute Scanner AS1-XL
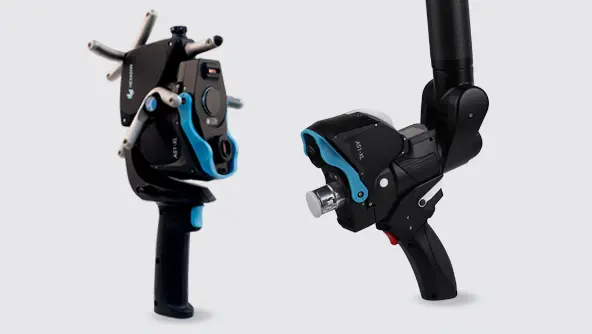
A scanner featuring an extra-wide laser line and extended standoff distance for the rapid digitisation of large surfaces.
Handheld 3D scanners
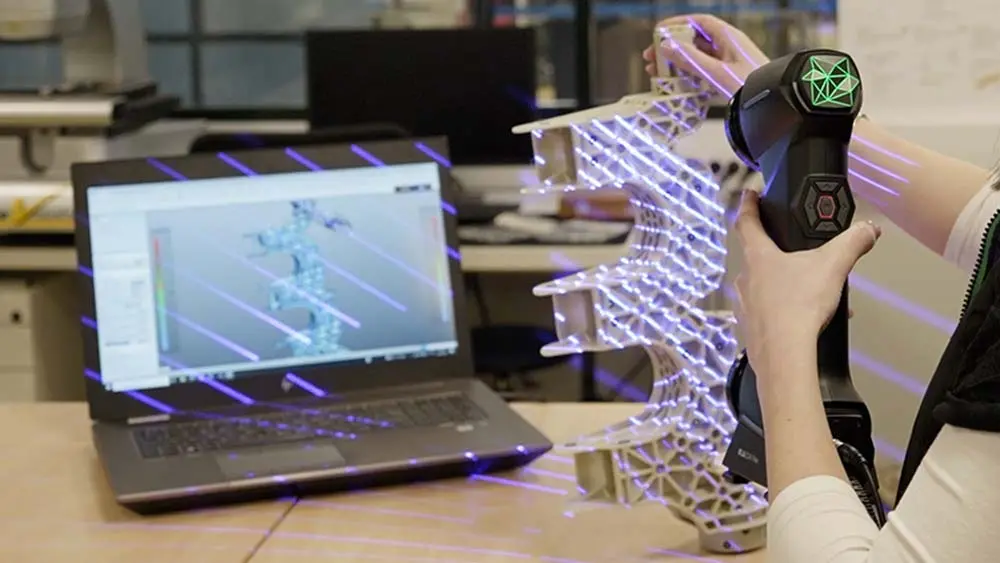
HEXAGON handheld 3D scanners provide fast, accurate and flexible data acquisition for quality inspection and reverse engineering applications, including directly in the production environment.
Request an on-site demonstration
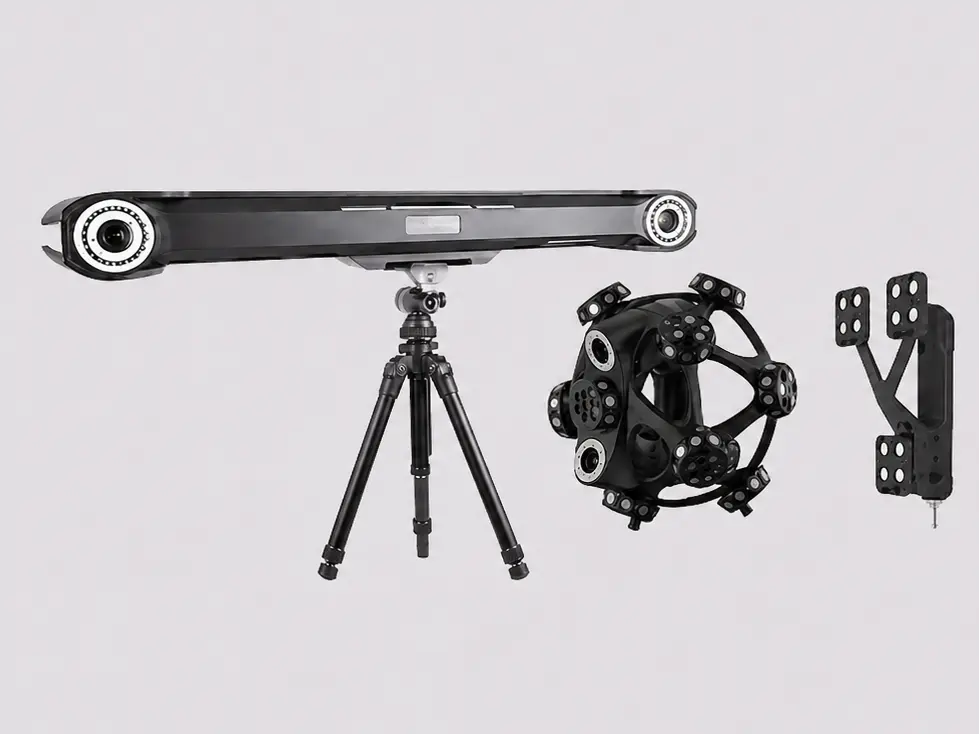
HYPERSCAN
A high-performance, optically tracked handheld 3D scanner for fast and accurate measurement, even in vibrating, moving or unstable production environments.
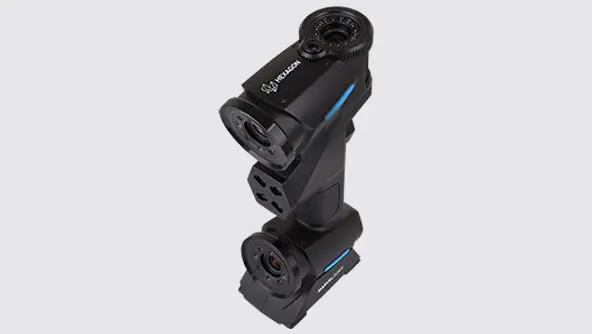
MARVELSCAN
A handheld 3D scanner with integrated photogrammetry for flexible measurement of medium-sized and large components without reference points on the part.
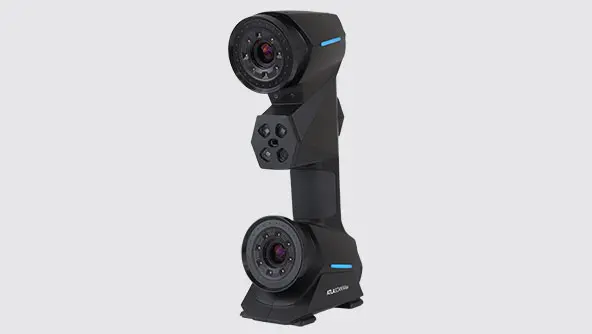
ATLASCAN Max
A high-performance handheld 3D scanner offering multiple scanning modes for the fast and accurate inspection of fine details and larger surfaces.
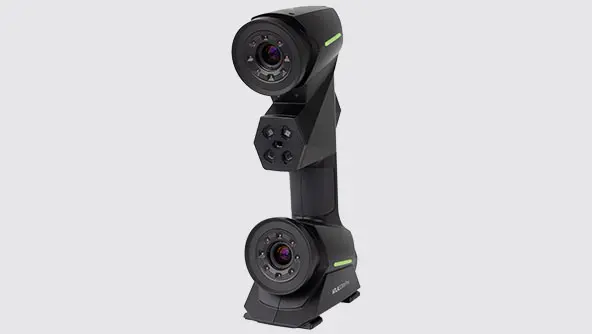
ATLASCAN Pro
An easy-to-use and versatile handheld 3D scanner for professional quality inspection and complex reverse engineering applications.

Laser trackers
HEXAGON laser trackers enable the high-accuracy measurement, positioning and assembly of large components, structures and production equipment directly in the manufacturing environment.
Get help choosing the right system
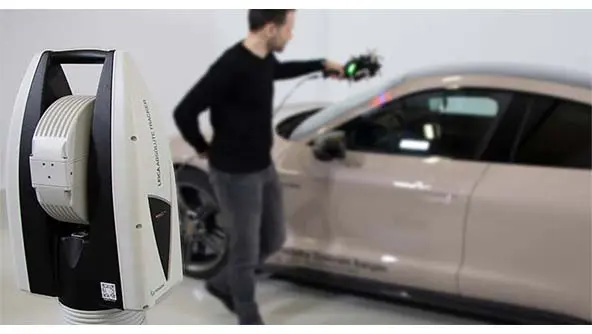
Laser tracker accessories
Reflectors, stands, mounts and additional accessories for the flexible, safe and efficient use of laser tracker systems.
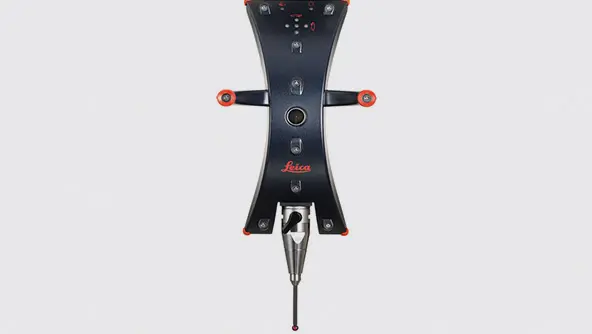
Laser tracker probing solutions
Wireless probing solutions for the accurate measurement of hidden and difficult-to-access geometric features beyond direct line-of-sight limitations.
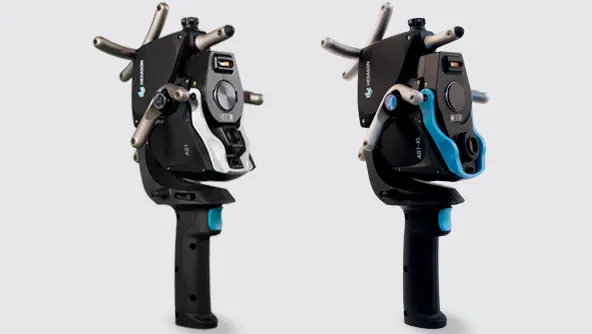
Scanning solutions
Handheld and direct scanning solutions for the fast, full-surface 3D digitisation of large components and structures.

Leica Absolute Tracker AT960
A robust laser tracker for probing, scanning and automated measurement applications, supplied in a single, easily transportable package.
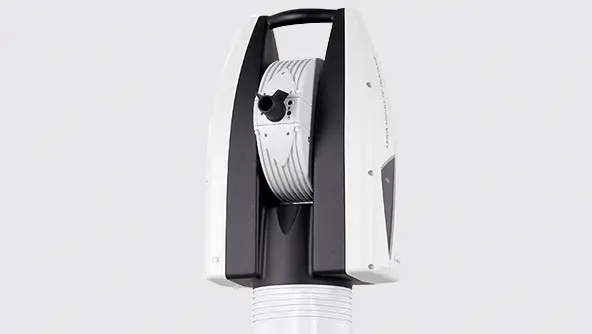
Leica Absolute Tracker AT930
A high-speed dynamic 3D measurement system for the accurate inspection of large components, assemblies and moving objects.
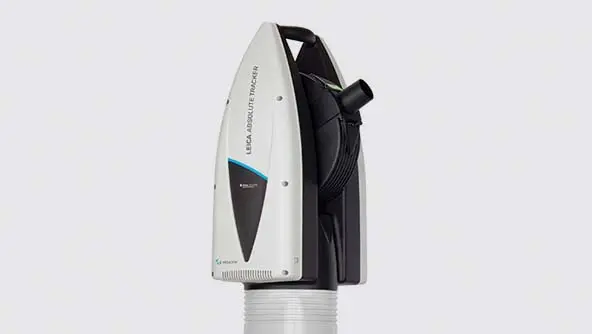
Leica Absolute Tracker ATS600
Direct, non-contact 3D scanning of large surfaces with metrology-grade accuracy and from extended measurement distances.
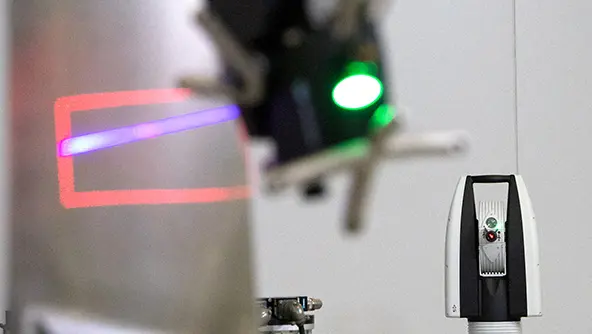
Laser tracker automation
Robotised measurement, positioning and control solutions that bring metrology-grade accuracy to automated manufacturing processes.
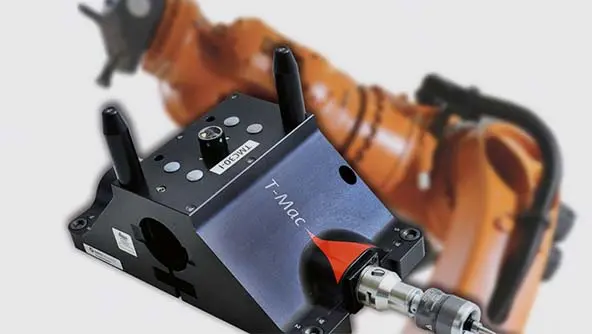
Leica T-Mac
A robust 6DoF machine-control sensor for laser-tracker-guided robotics, positioning and automation applications..
Leica Absolute Tracker AT500
A portable, robust and easy-to-use laser tracker for flexible on-site measurement applications without compromising performance.
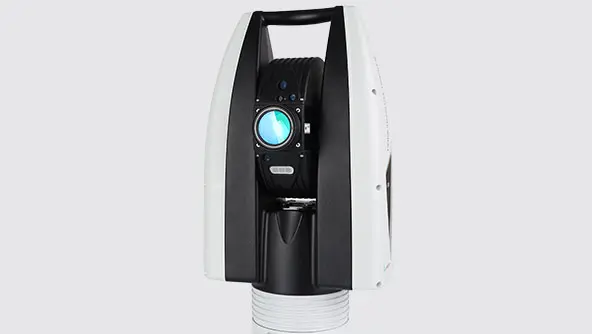
Leica Absolute Tracker ATS800
An advanced direct scanning system for the fast, accurate and automatable inspection of large surfaces.

WRTL
A wireless connection between the AT960 and Absolute Scanner AS1 for more flexible handheld, robotised and mobile measurement applications.
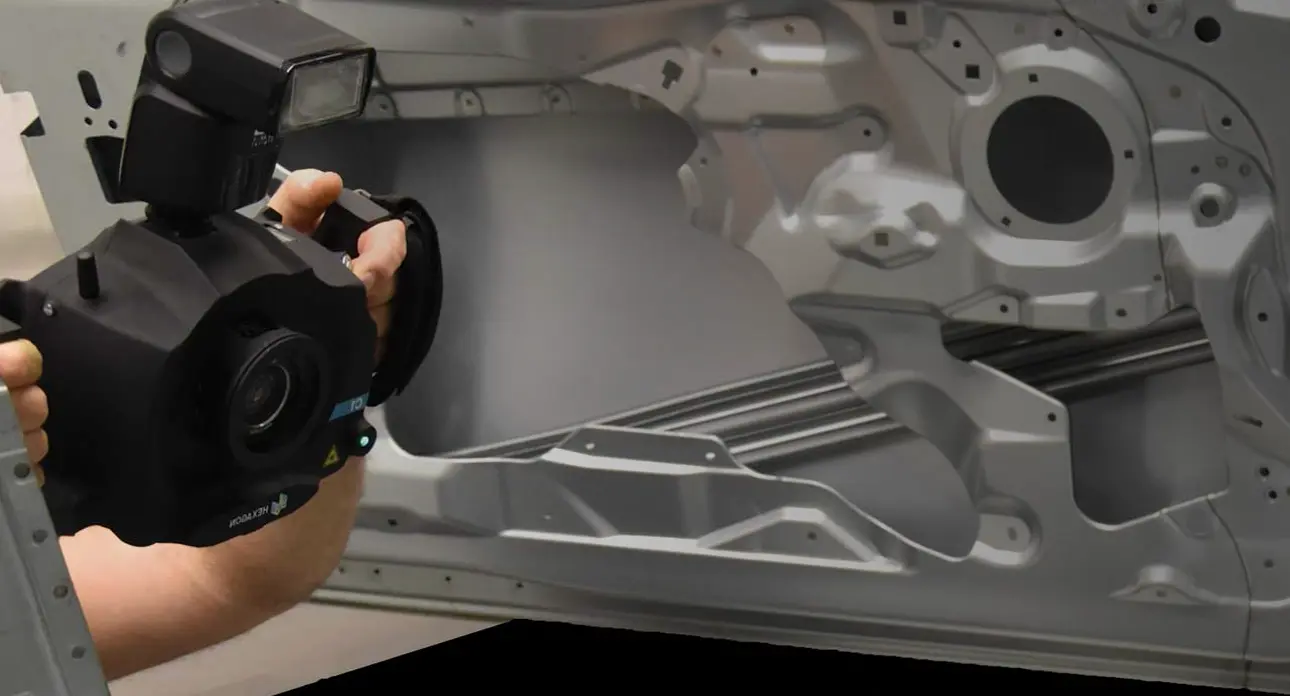
Photogrammetry
HEXAGON photogrammetry systems enable the fast, high-accuracy optical measurement of large components and structures. They provide an ideal solution for inspection, positioning, deformation analysis and tracking applications, including directly in production environments.
Request an on-site demonstration
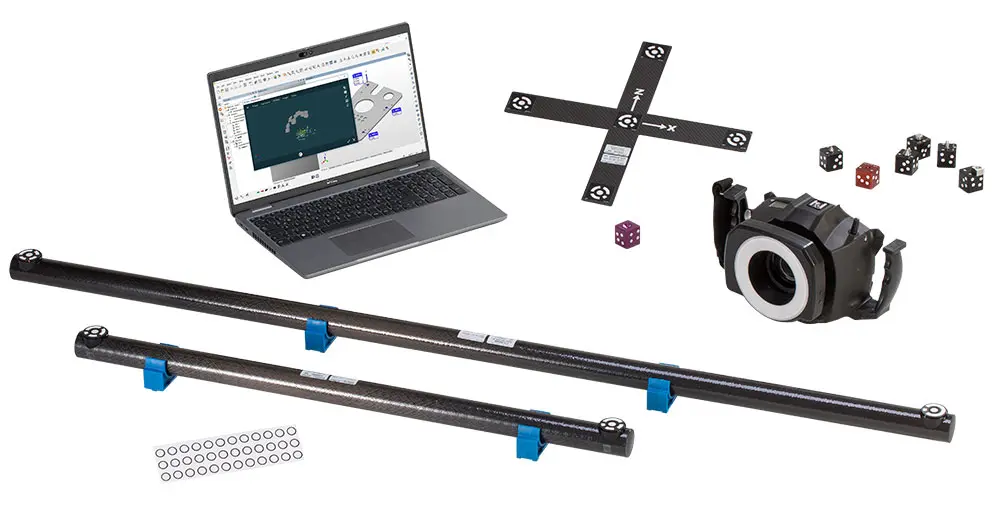
DPA Industrial
A robust, high-end photogrammetry system for high-accuracy industrial measurement applications.

DPA Entry
An easy-to-use photogrammetry system for fundamental measurement and inspection applications.

DPA Professional
A portable photogrammetry system for on-site, in-process inspection and monitoring.
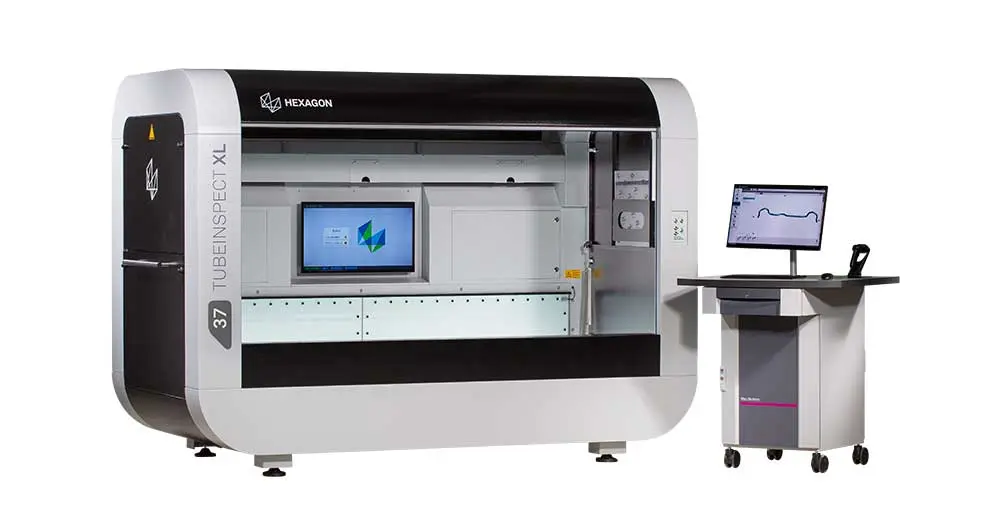
TubeInspect
A turnkey optical measurement cell for the rapid inspection of bent tubes and wires.
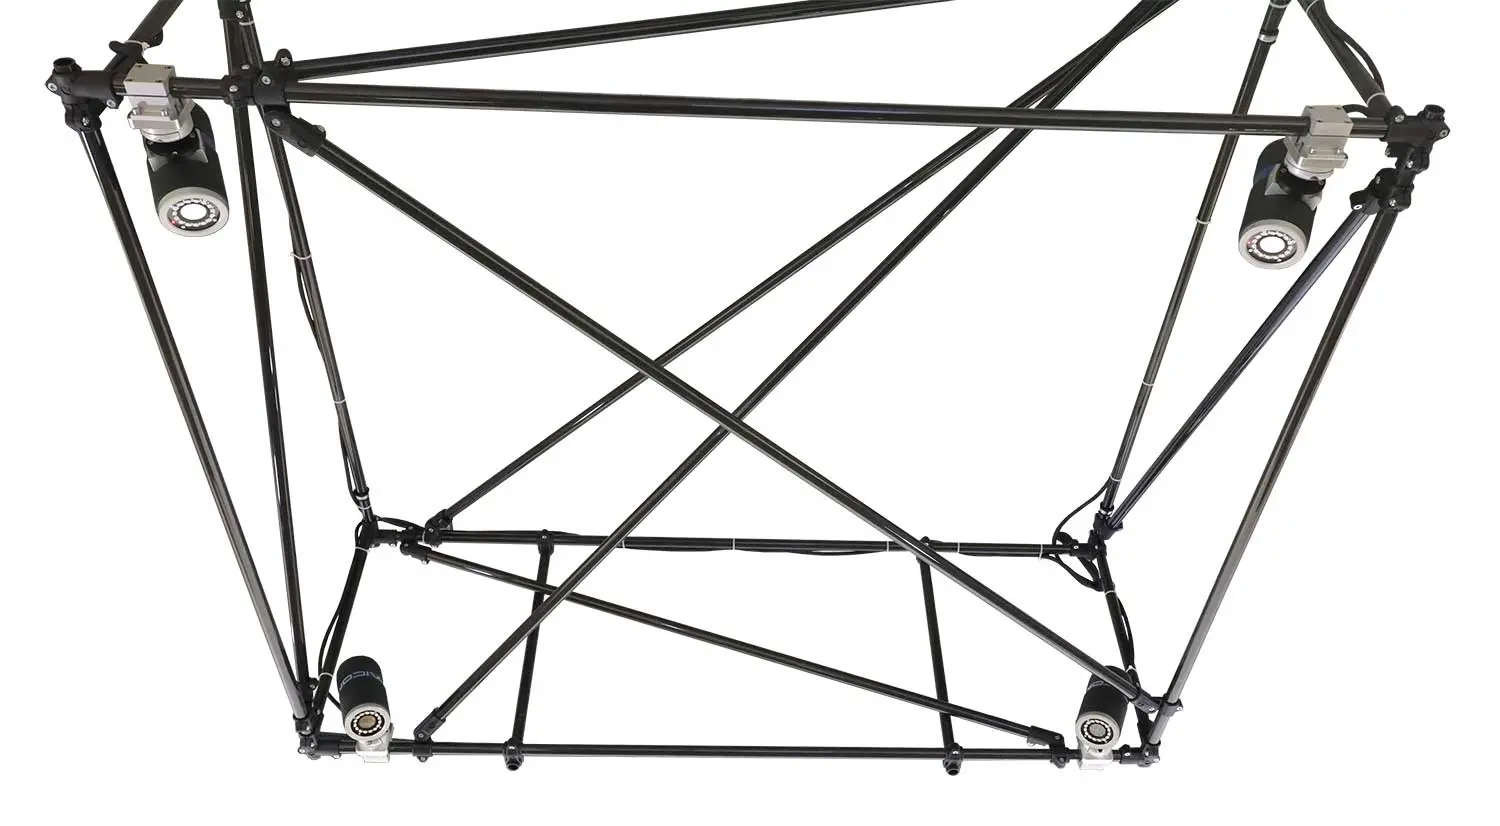
3D Arena
A flexible multi-camera system for automated photogrammetric inspection applications.
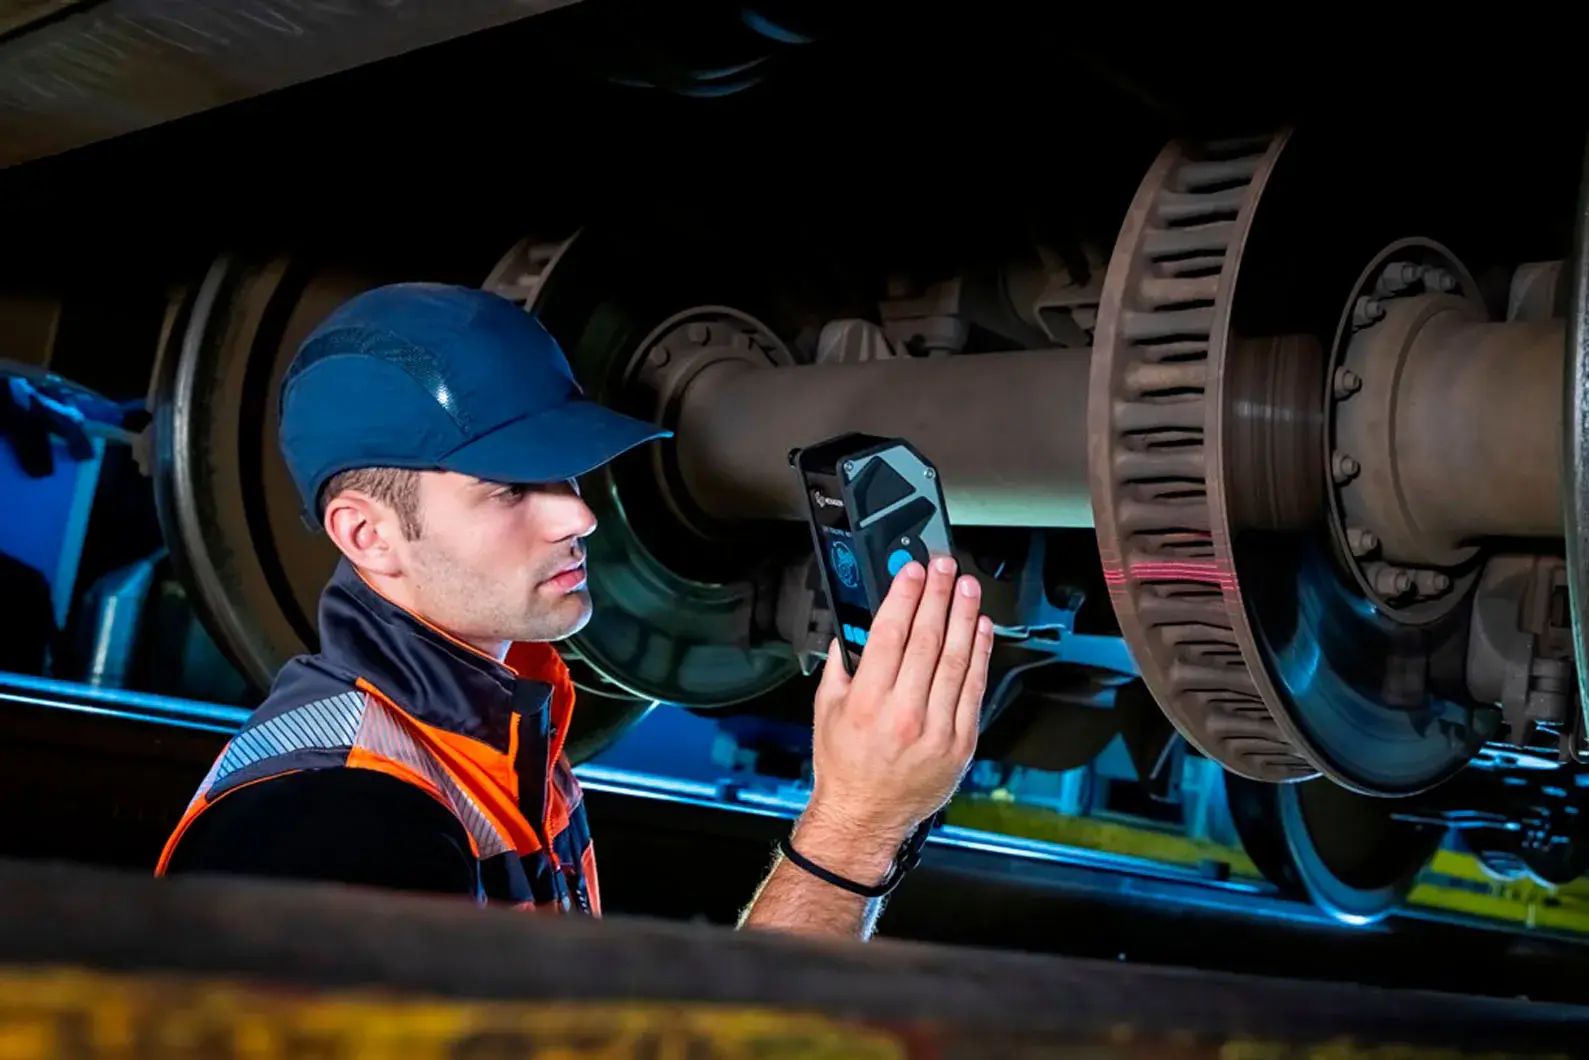
Flush&gap and profile measurement system
CALIPRI handheld and automated systems enable fast, non-contact inspection of gaps, flush and complex profiles. The patented principle automatically compensates for sensor tilt and rotation, delivering reliable and repeatable results in production and maintenance environments.
Get help choosing the right system

CALIPRI C14
A compact handheld optical measurement system for the fast, high-accuracy inspection of gaps, flush, hemmed edges and complex profiles.
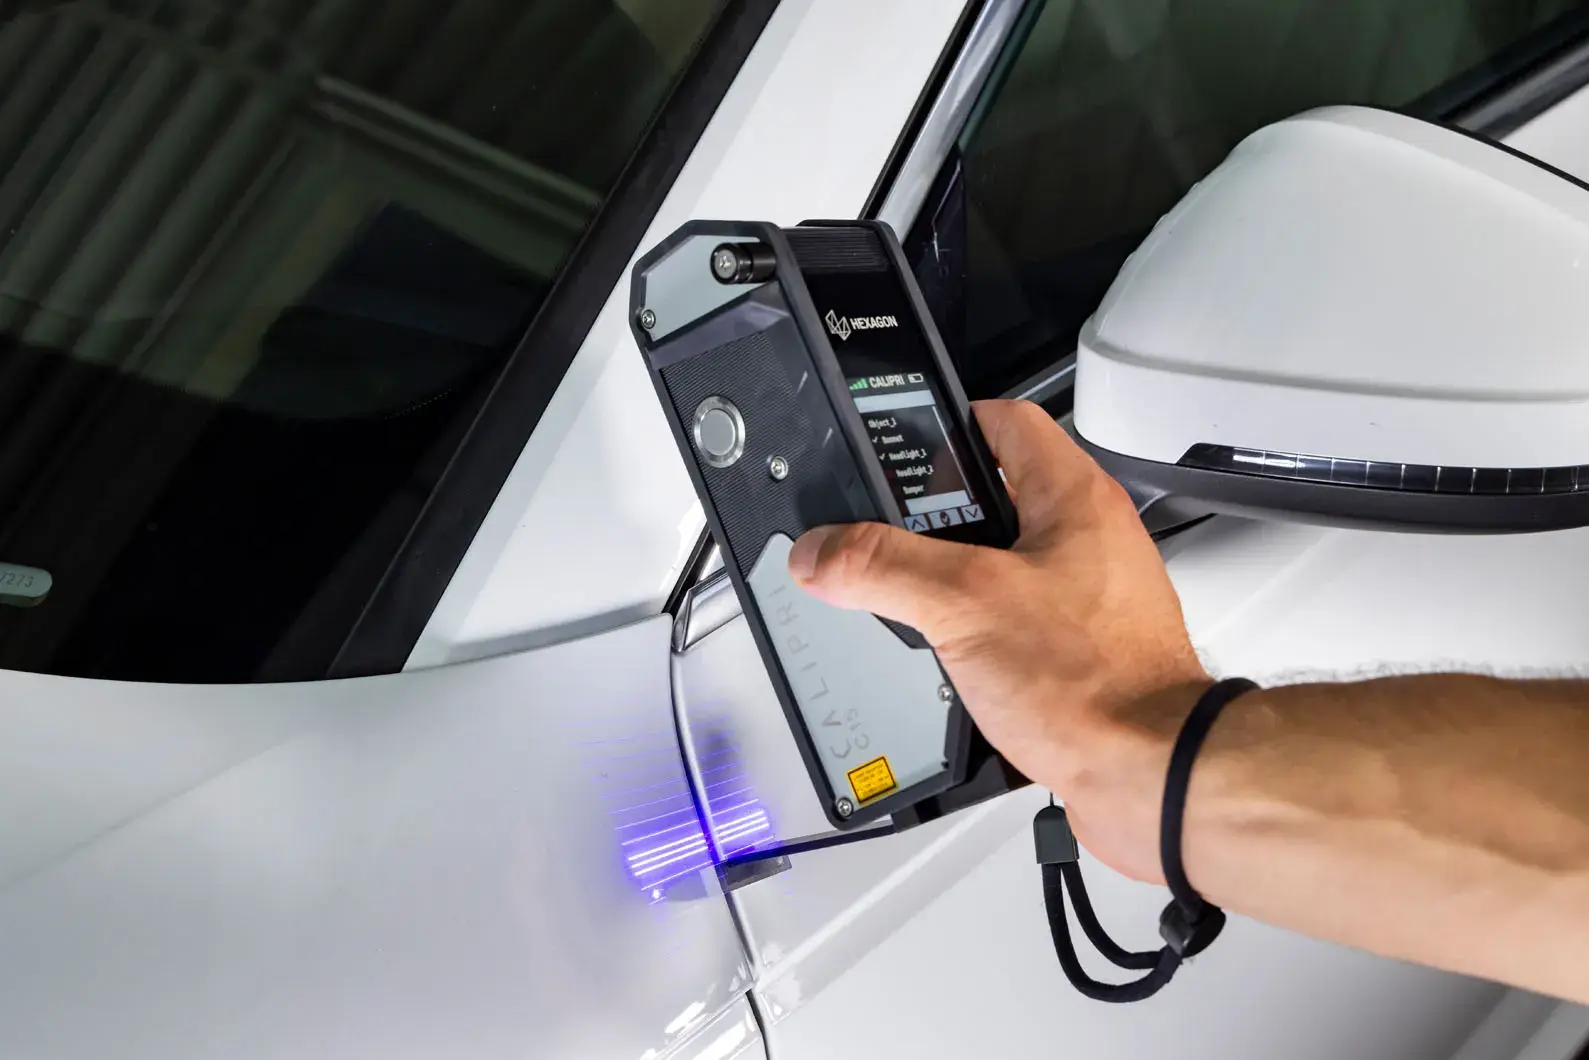
CALIPRI C15
A wireless handheld system for gap and flush measurement during production, rework and final inspection.
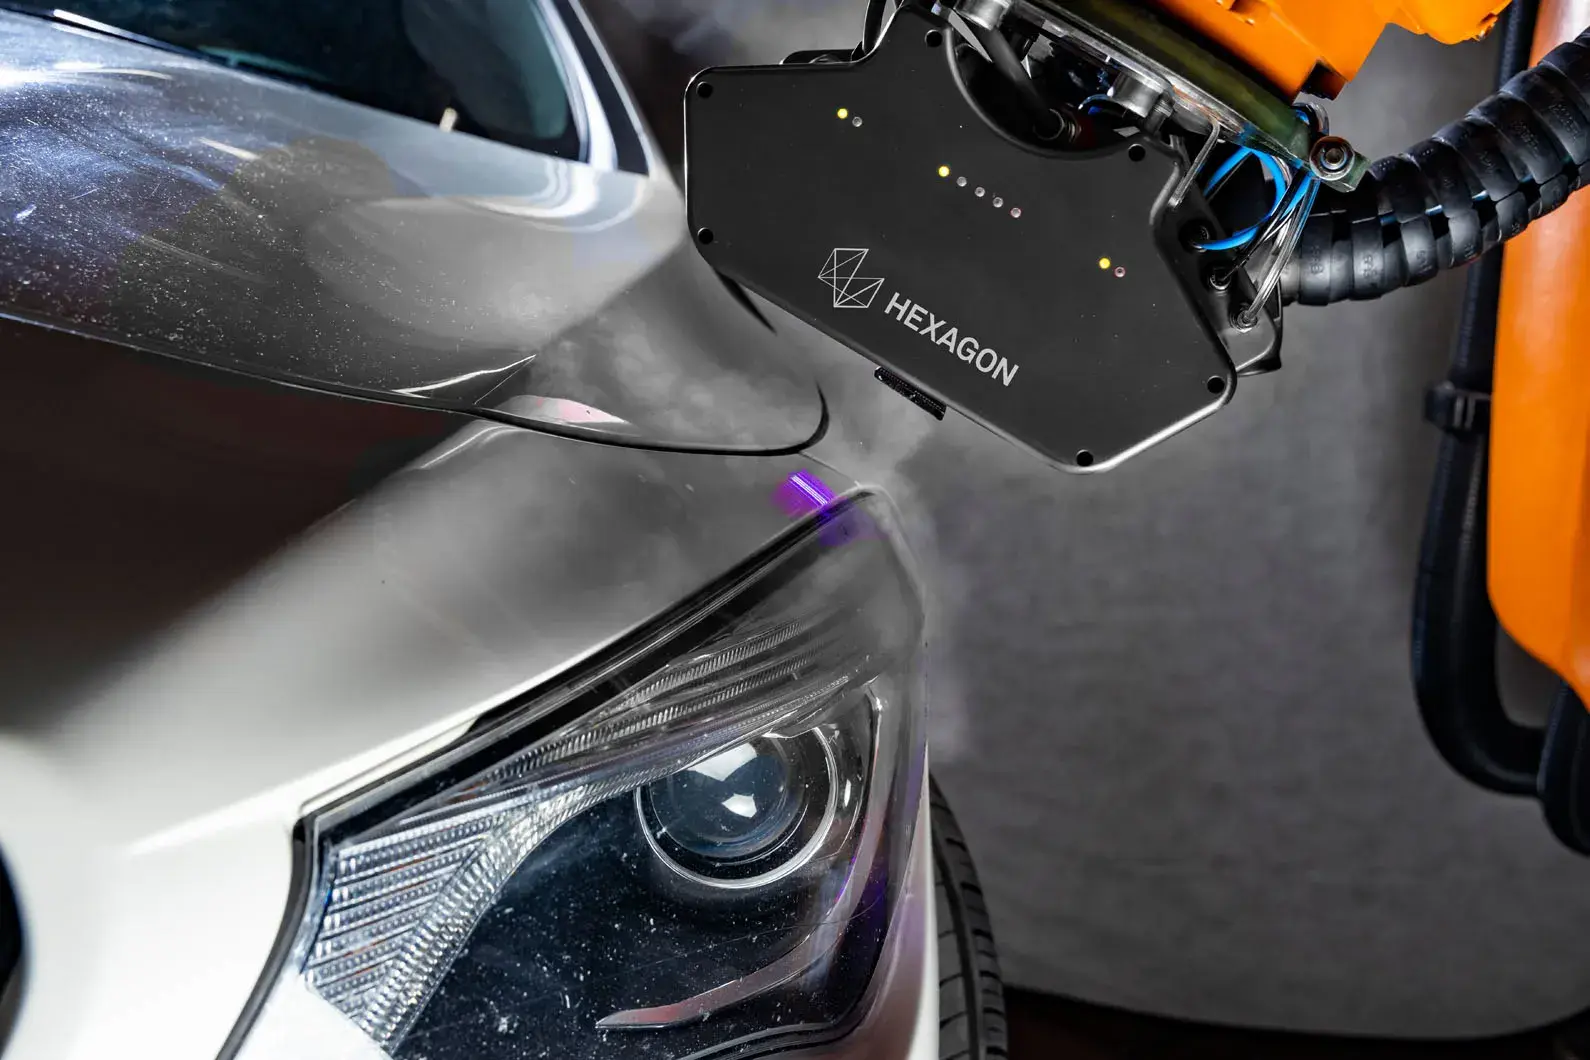
ACALIPRI CB20
An automated system for comprehensive in-line inspection of gaps and flush across all typical automotive surface types.
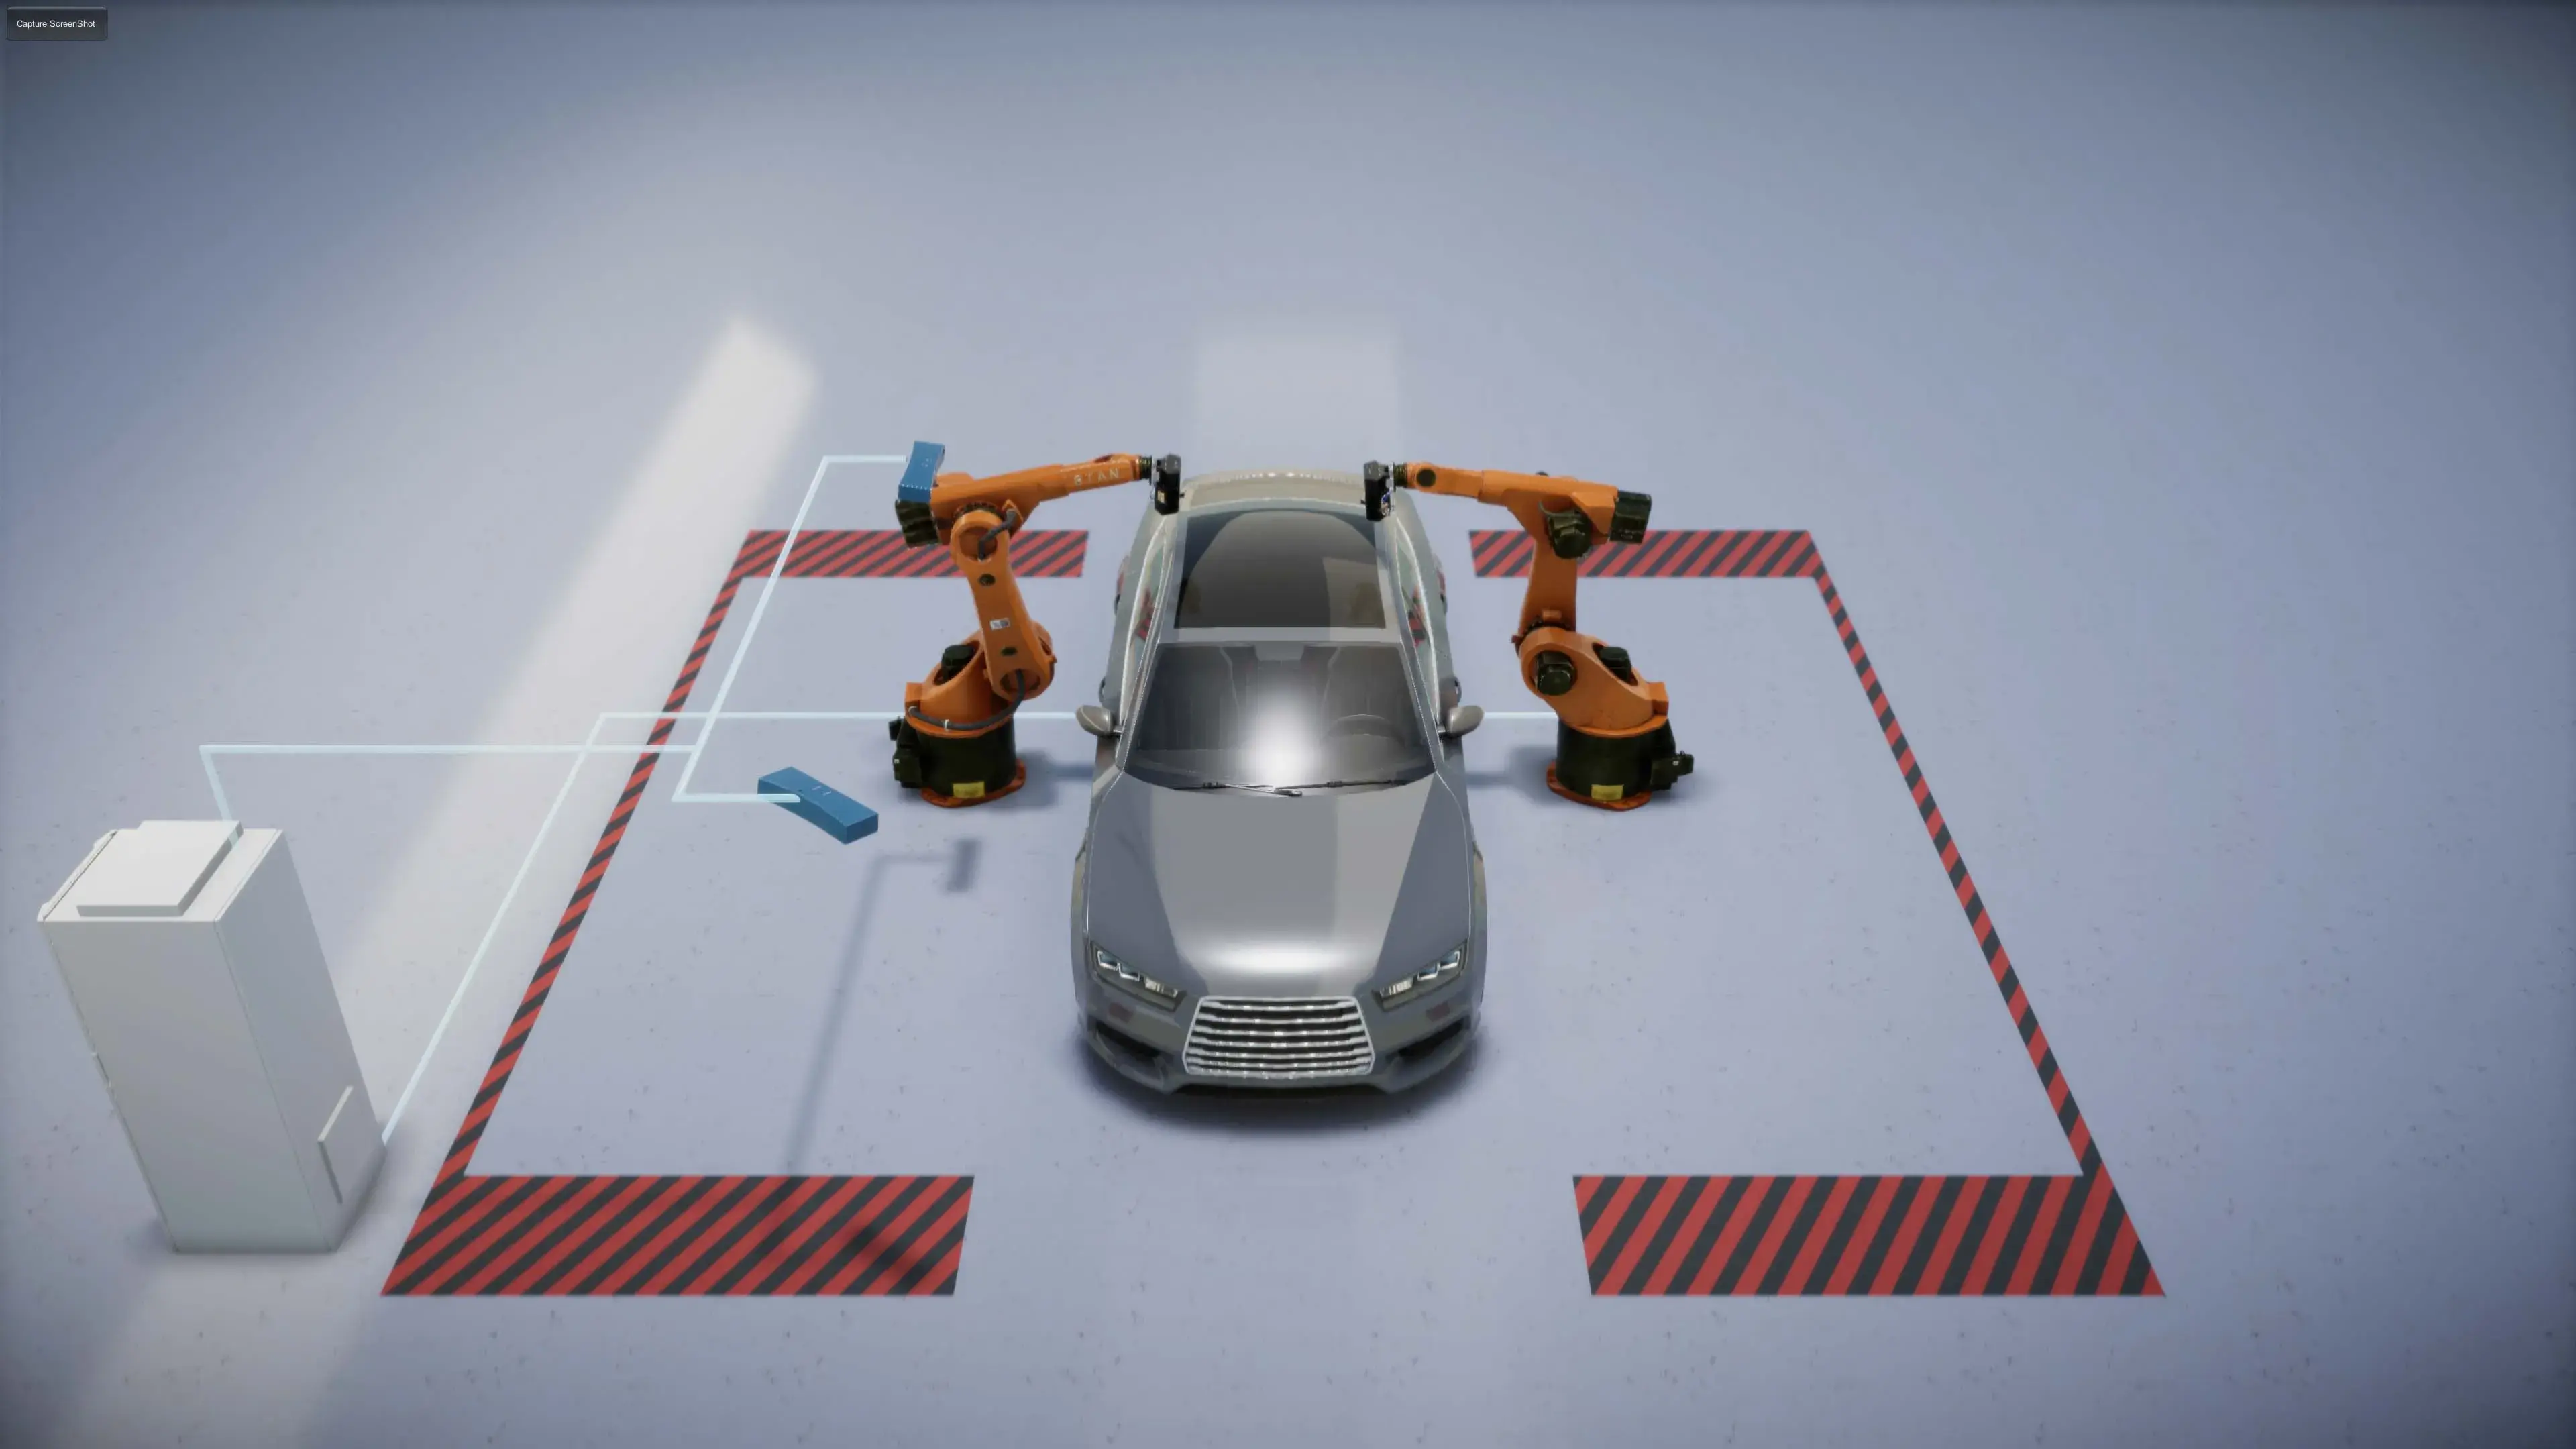
VEPOSE
Comprehensive 6D vehicle position measurement for real-time robot path correction and accurate in-line inspection.

CALIPRI X
An automated wayside wheel-profile measurement system for the fast, non-contact condition assessment of railway wheelsets.
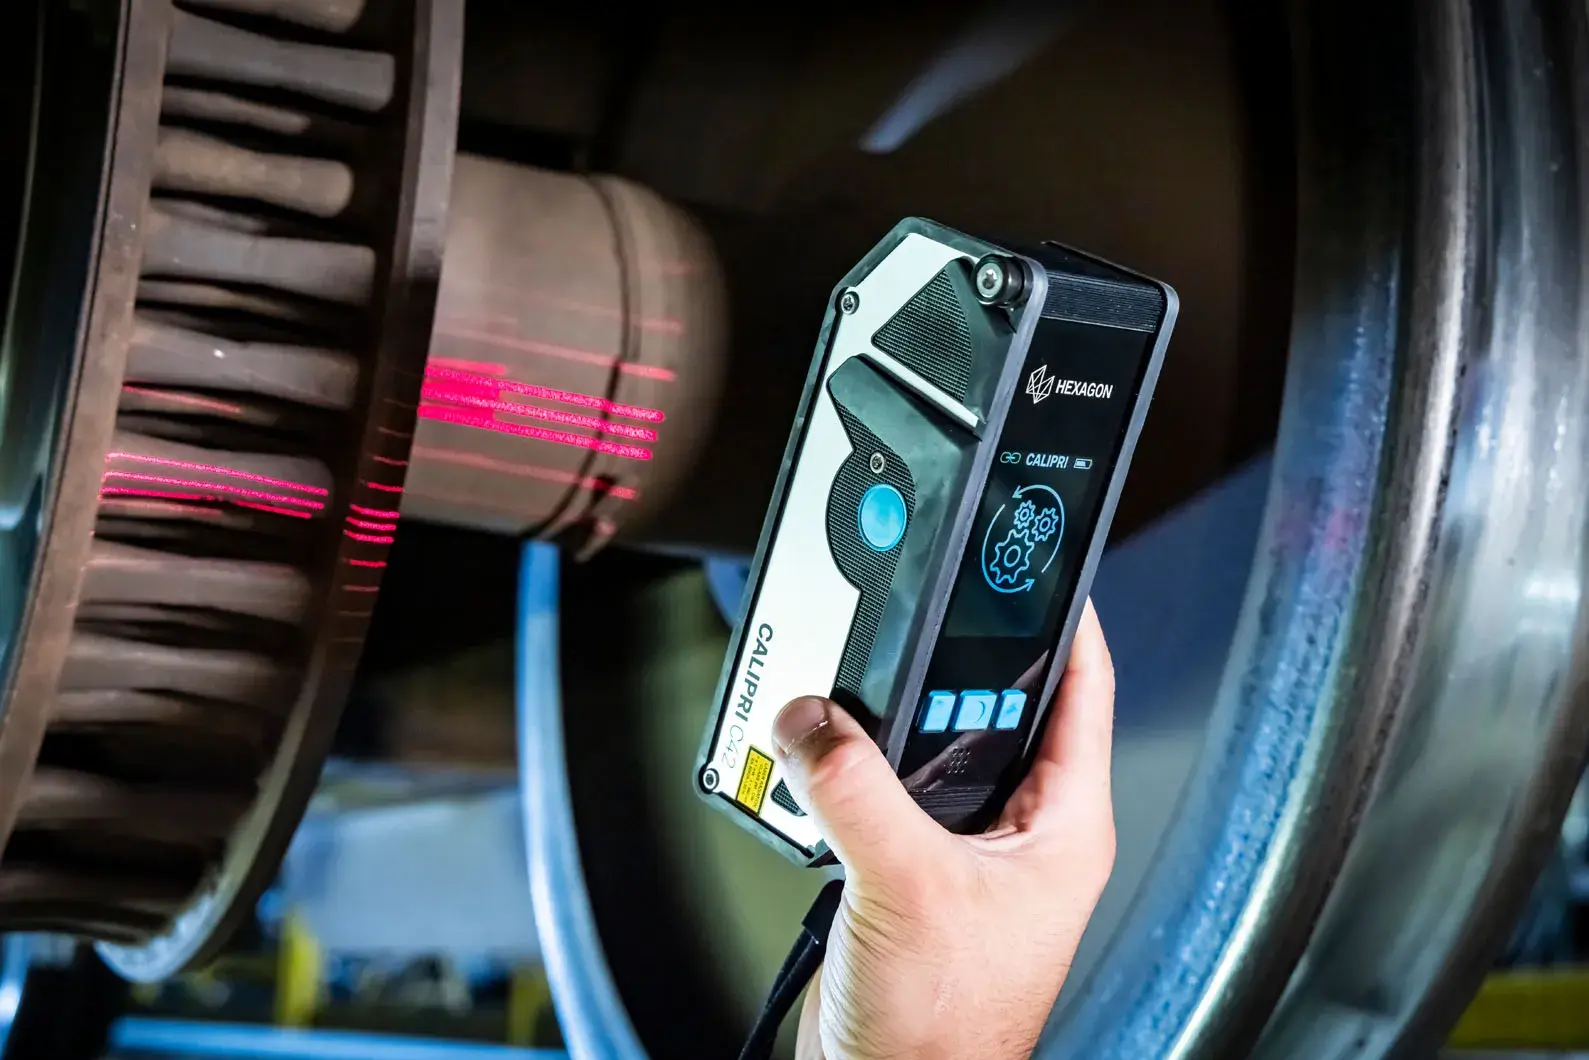
CALIPRI C42
A modular, expandable handheld optical system for the non-contact inspection of railway wheels, wheelsets, brake discs, rails and switches.

CALIPRI Prime
A compact handheld optical system for the rapid inspection of key railway wheel-profile parameters with reduced operator influence.

WheelSense
Transforms existing wheelset measurement data into actionable maintenance information, supporting better and more informed decisions.
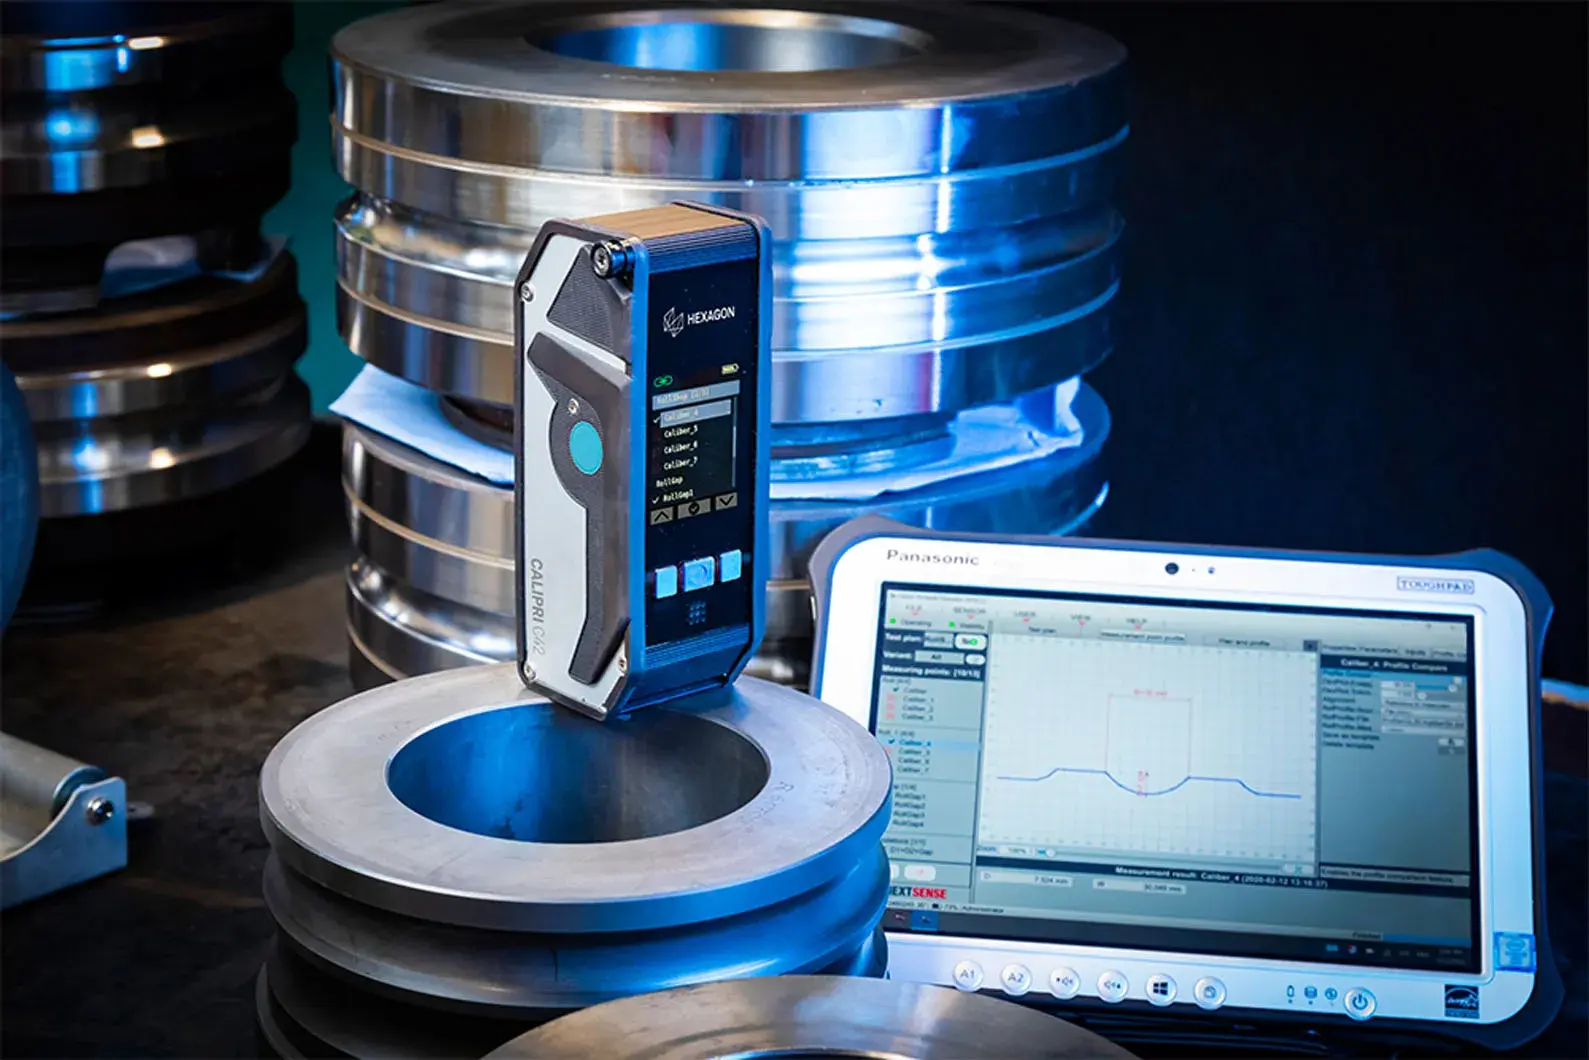
CALIPRI C42 Rollshop
A handheld non-contact system for the rapid inspection of roll profiles, wear and roll gaps.
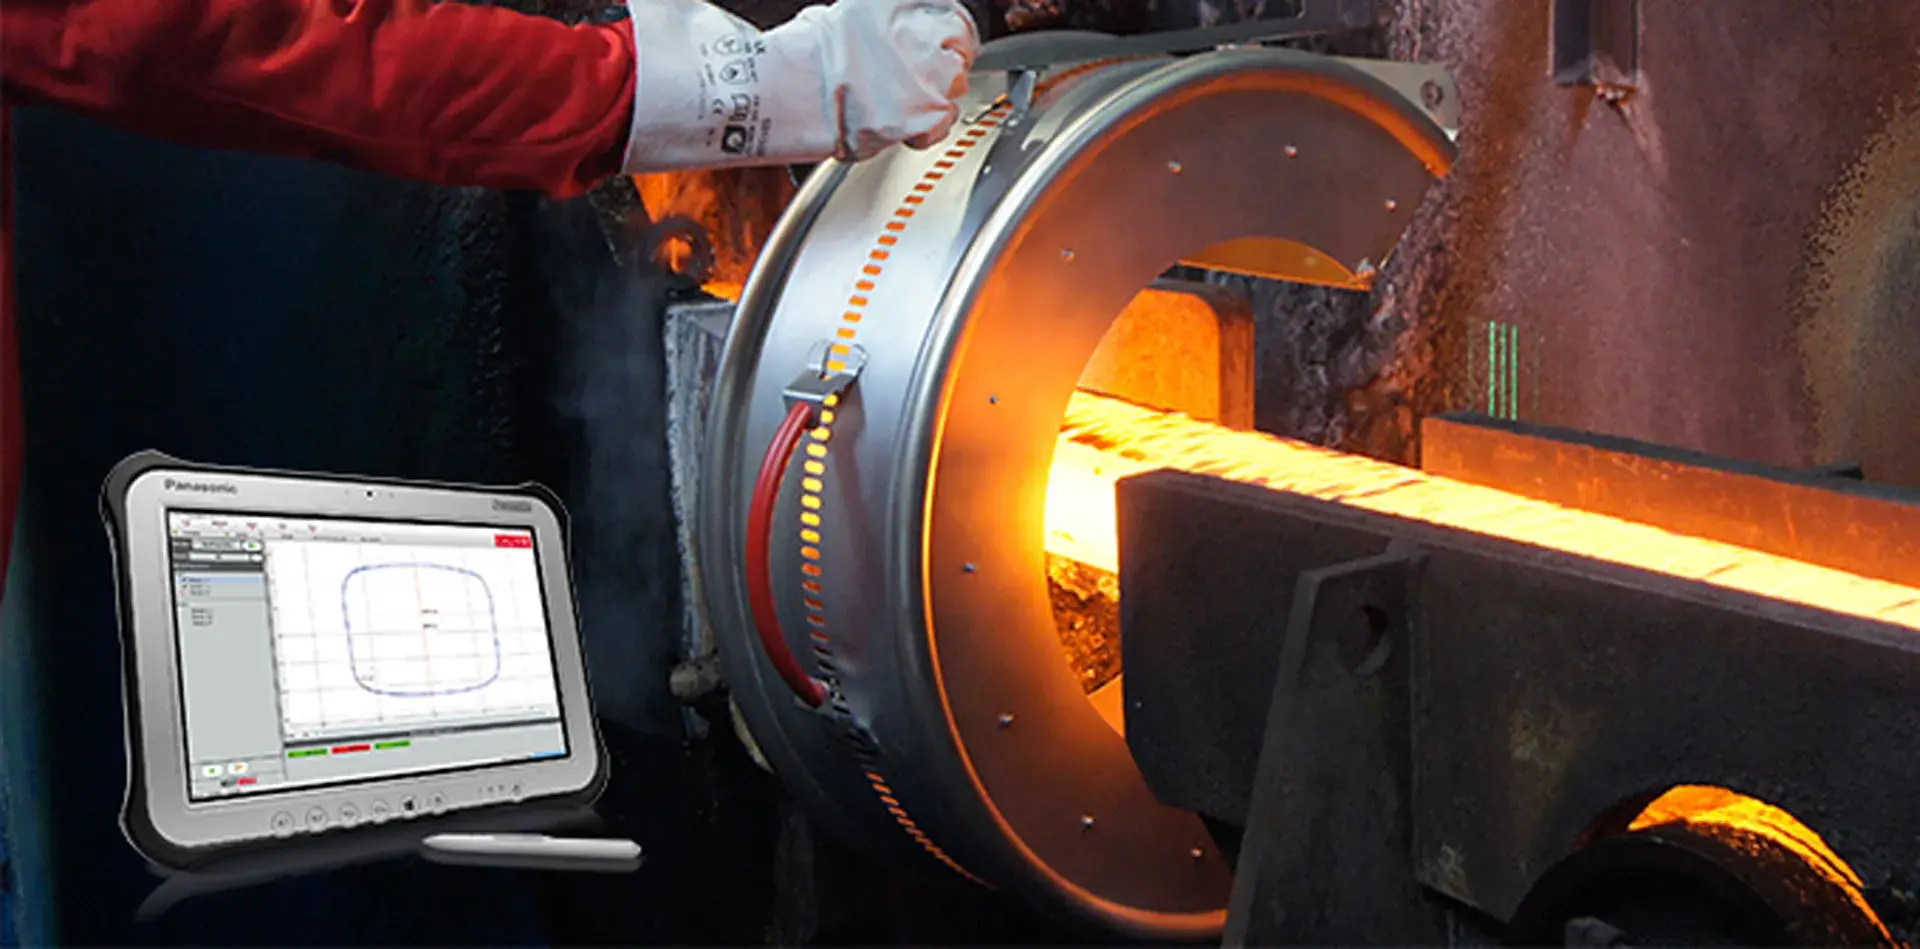
CALIPRI RCx
A portable optical system for the rapid in-process cross-section inspection of hot- and cold-rolled profiles.
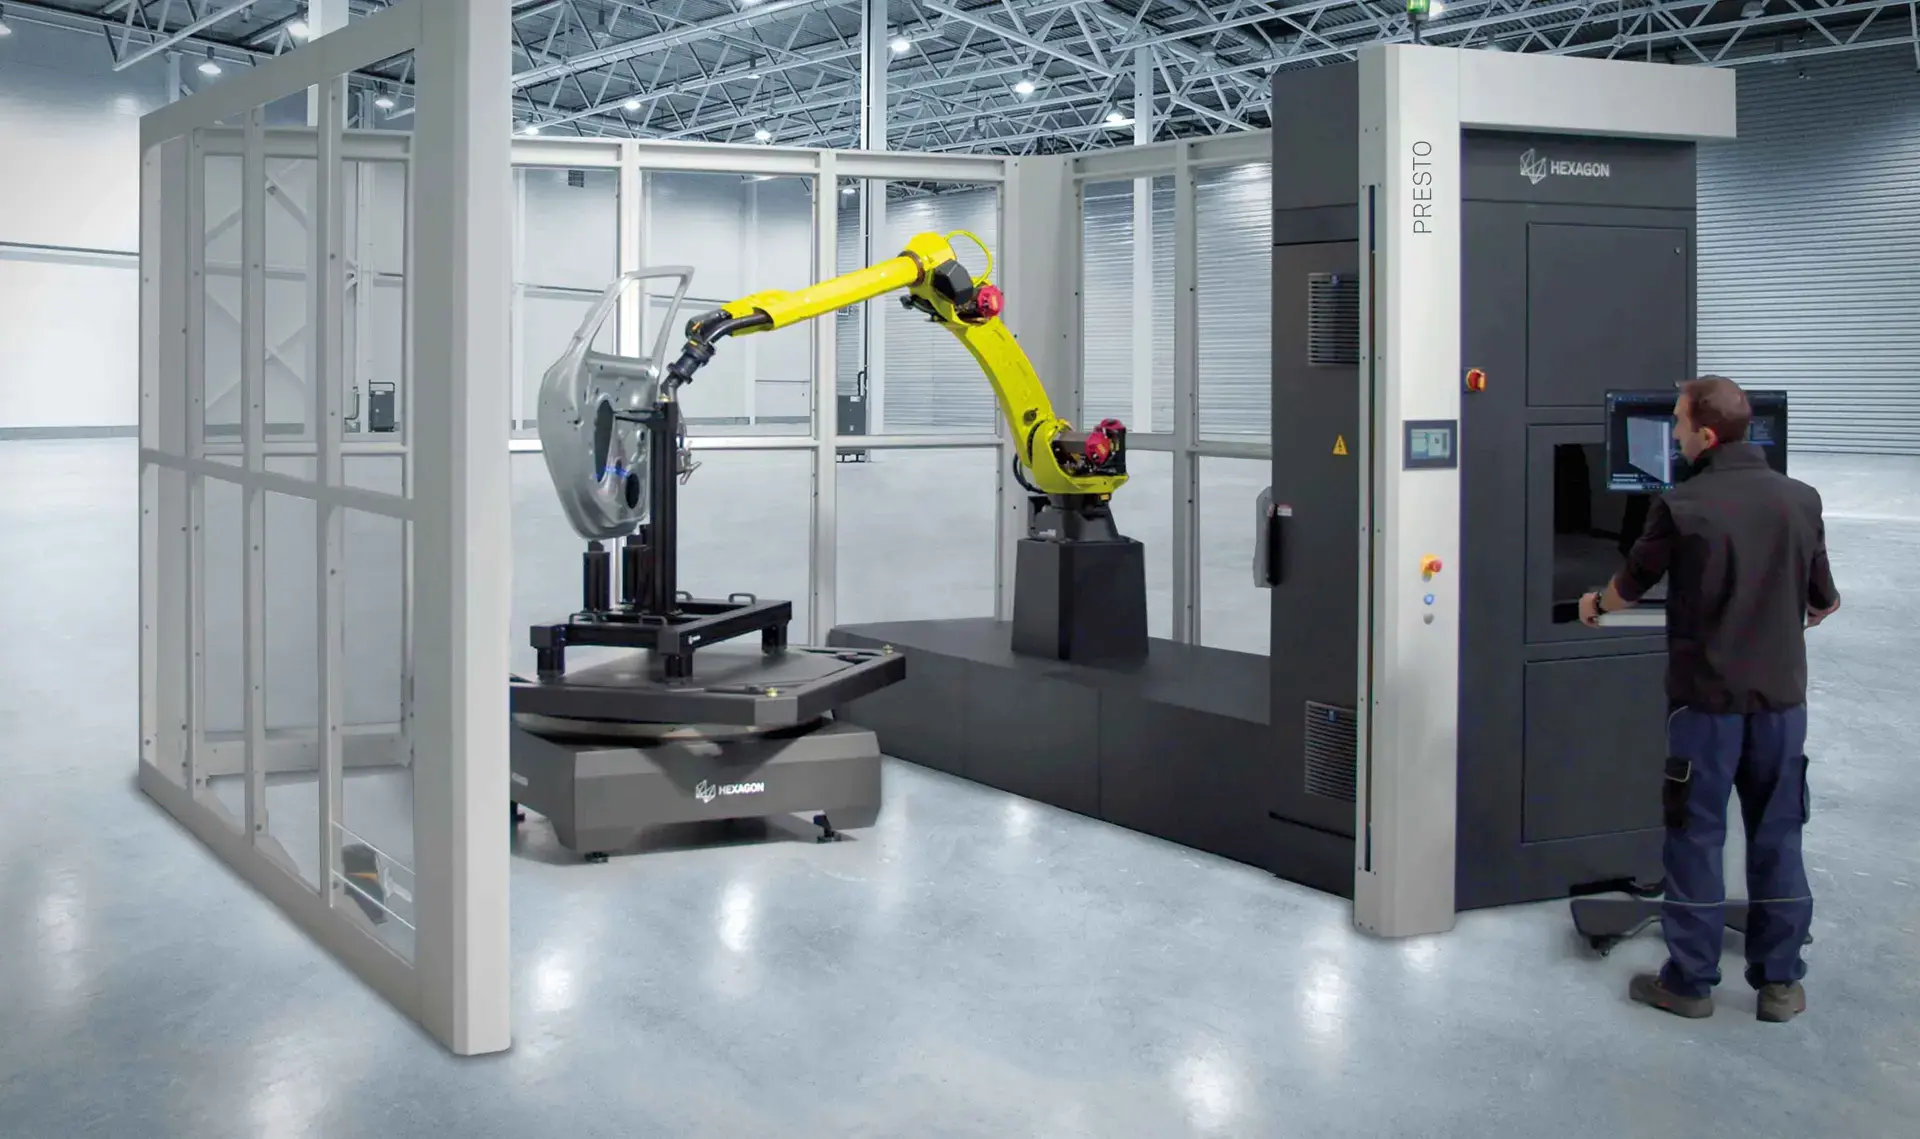
Automated measuring systems
HEXAGON PRESTO Quality Stations are modular automated inspection stations that provide fast, accurate and repeatable 3D inspection directly in the production environment. Each system can be configured for the current measurement task and expanded as future requirements evolve.
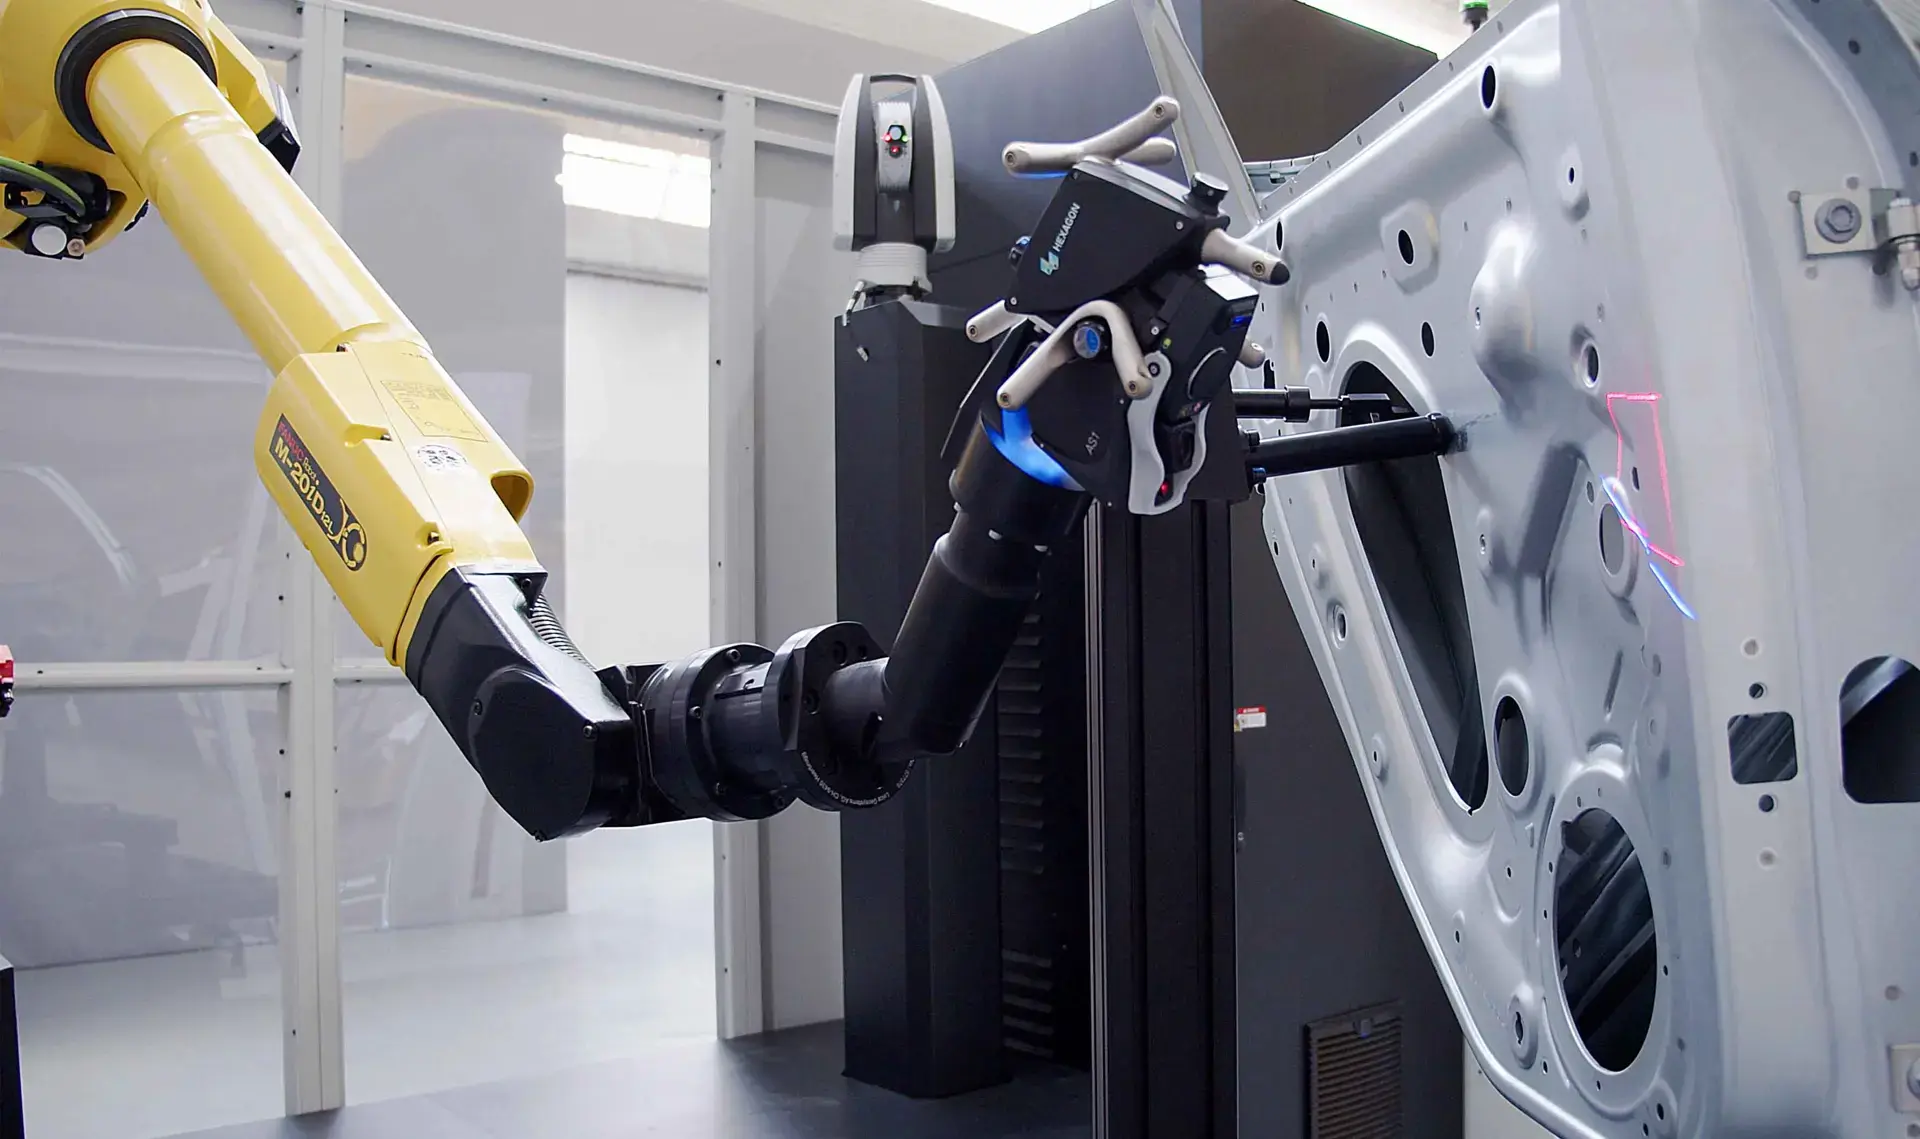
PRESTO AS1 and AT960
A robotised measurement cell for high-accuracy, full-surface 3D inspection. The combination of the Absolute Scanner AS1 and AT960 laser tracker enables efficient measurement across a wide range of surfaces without scanning spray or reference points applied to the component.
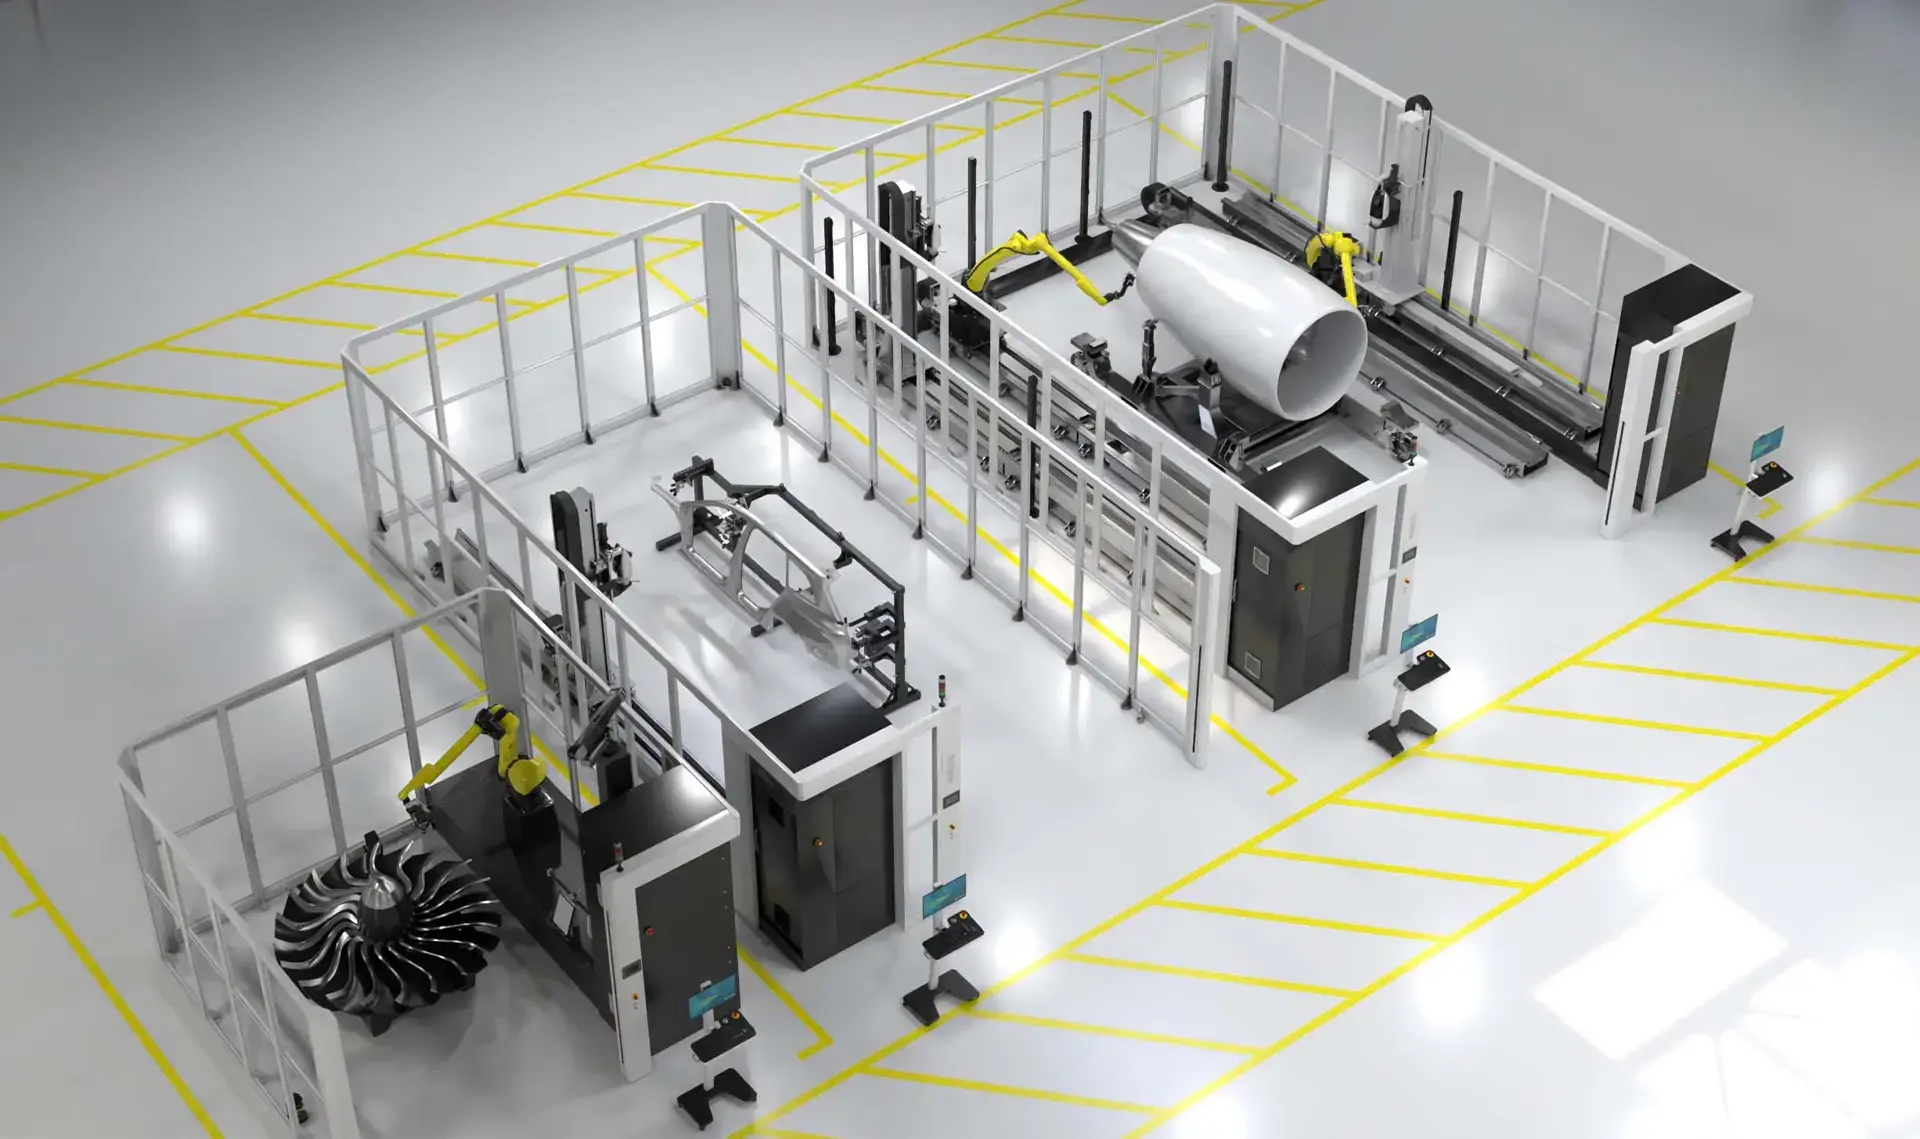
PRESTO HYPERSCAN
A high-speed automated measurement cell for the rapid, non-contact inspection of medium-sized and large components. Dynamic optical tracking supports reliable measurement of moving or rotating workpieces and in environments affected by vibration.
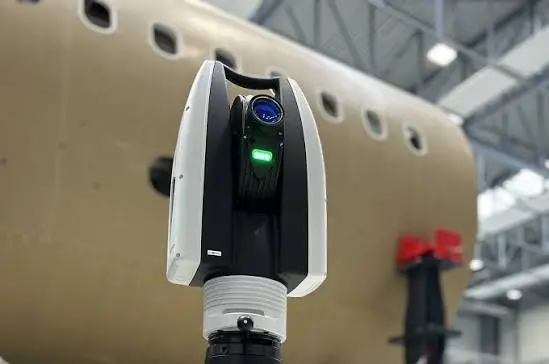
PRESTO ATS800
A direct laser scanning solution for the automated inspection of large components, fine edges, holes and complex geometric features. Measurements can be performed from an extended working distance without mounting a scanner on an industrial robot.
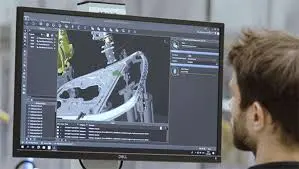
HxGN Robotic Automation
Automatic robot path generation, digital twin technology and real-time collision detection for the rapid creation of automated inspection programs. The system significantly reduces the specialist knowledge and preparation time required for robot programming.