4th Metrology Professional Day 2026
Faster feedback. Less scrap. More stable production.
4th Metrology Professional Day 2026
A one-day professional event for production, quality and metrology managers and specialists on how measurement can become a direct support tool for production instead of merely confirming defects after they have already occurred.
During the day, we will show through real industrial experience, professional presentations, a CLAAS Hungária Kft. guest presentation, live workshops and informal expert consultations how modern portable and automated measurement solutions can provide faster, more accurate and more useful feedback to production.
We will focus on industrial challenges that most manufacturing companies face every day: long waiting times for the measuring room, slow feedback loops, difficult-to-interpret deviations, measurement of large workpieces, uncertainty in manual inspections, operator dependency and the risk of scrap.
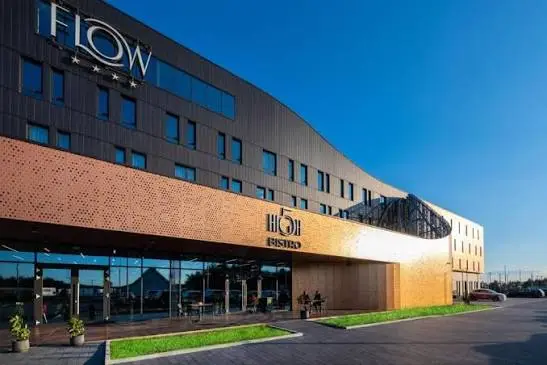
📍 FLOW Hotel & Conference****, Inárcs
📅 23 September 2026
⚙️ Presentations, live workshops, professional consultation
🎟️ Free of charge, but registration required
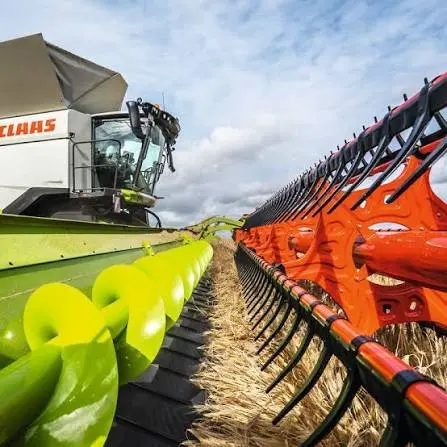
Guest presentation by CLAAS Hungária Kft. – when measurement truly serves production
The guest presentation will show, through real manufacturing experience, how portable measurement can become a practical tool for day-to-day production support: with fast feedback, on-site inspection and better-informed decisions.
What is the professional day about?
The 4th Metrology Professional Day will show how measurement can be brought closer to production, and how measurement data can become a real decision-support tool.
The key questions of the day:
- How can waiting time between production and the measuring room be reduced?
- How can production receive faster and easier-to-understand measurement feedback?
- How can setup, remeasurement and process stabilisation be supported with objective data?
- How can large, difficult-to-move workpieces, or parts that cannot be taken to the measuring room, be measured?
- How can subjective manual inspection be replaced with quantifiable and documentable results?
- How can scrap, rework and uncertainty caused by measurement processes be reduced?
This event is not a theoretical lecture series. We will present practical solutions that are built around real industrial challenges and can be applied in manufacturing environments.
Who should attend?
This event is primarily recommended for professionals working in production, quality assurance or industrial metrology who would like to integrate faster, more accurate and more useful measurement feedback into their daily operations.
Quality managers and quality specialists
If the goal is to reduce scrap, prevent complaints, improve measurement processes or support more documented decision-making.
Production managers and plant managers
If a more stable production process, shorter downtime, faster feedback and measurement results that truly support daily production decisions are important to you.
Process engineers and production support engineers
If faster verification of production setups, early detection of deviations and the practical use of measurement data are key to improving processes.
Metrology managers, engineers and specialists
If you would like to see live how portable measuring systems, 3D scanners, laser trackers, gap and profile measurement systems and automated measurement solutions can be used for real industrial tasks.
Maintenance, fixture engineering and production tooling teams
If your tasks include checking, setting up and remeasuring larger structures, fixtures, machines, jigs, production tools or difficult-to-move workpieces.
Investment decision-makers and technical managers
If you are considering the development of measurement capacity, portable measuring machines or automated measurement solutions, and would like to see what practical production challenges these technologies can solve.
Why is it worth attending?
Because measurement is not only inspection, but production support
A good measurement strategy is not about proving defects after the fact. It is about providing production with meaningful feedback in time.
Because you can hear real manufacturing experience
The CLAAS Hungária Kft. guest speaker will show, through practical examples, how portable Hexagon measuring machines support production in manufacturing conditions with fast measurement feedback.
Because you can see the solutions live
In the workshops, we will demonstrate modern portable and automated measurement solutions in operation, not only on presentation slides.
Because you can bring specific questions
After the scheduled programme, there will be a two-hour expert consultation and hands-on session where you can discuss your own measurement, production or quality-related questions with our specialists.
Because the day is not only about measuring equipment
The focus of the day is more complete measurement feedback, faster decisions, process stabilisation, scrap reduction and production support.
Because you can meet industry professionals in a premium professional environment
The event will be held at FLOW Hotel & Conference in Inárcs, a comfortable, modern and representative venue for presentations, workshops, professional discussions and networking.
PROGRAMME
23 September 2026, 8:30-15:45
9:00-12:40 Presentations and workshops
13:30-15:30 Informal professional programme and consultations
Arrival, name badge collection and informal networking.
Opening A short welcome speech and introduction to the purpose of the day.
A short professional presentation on how to identify the quality and metrology-related loss points in a manufacturing plant that cause scrap, rework, delayed problem solving or trust issues between production and quality.
The DimeX approach is built on prevention: through structured diagnostics, role-based interviews and a 90-day improvement-focused action plan, it helps identify where intervention is needed at the level of people, processes, management and machines.
The role of measurement is not to justify defects afterwards, but to prevent them.
The presentation will show, through practical experience, how highly effective manufacturing plants think about measurement, feedback, responsibilities and process stability.
The CLAAS Hungária Kft. guest speaker will show, through practical examples, how portable Hexagon measuring machines can provide fast, production-oriented feedback to support processes, verify setups and detect defects early.
This presentation will show from a real manufacturing perspective how measurement can become a tool for everyday production support in addition to quality inspection.
Participants will be divided into four groups, and everyone will have the opportunity to attend all four workshops.
You can find the workshop topics and details below.
You can find the workshop topics and details below.
You can find the workshop topics and details below.
You can find the workshop topics and details below.
Buffet lunch
An opportunity to discuss individual questions, review measurement challenges, try out the equipment and talk through specific development or investment needs.
During the afternoon session, our experts will be available to discuss individual questions related to metrology, production support, quality assurance and investment decisions.
Professional game and prizes To close the day, participants can take part in a playful professional challenge, with prizes for the winners.
Workshops
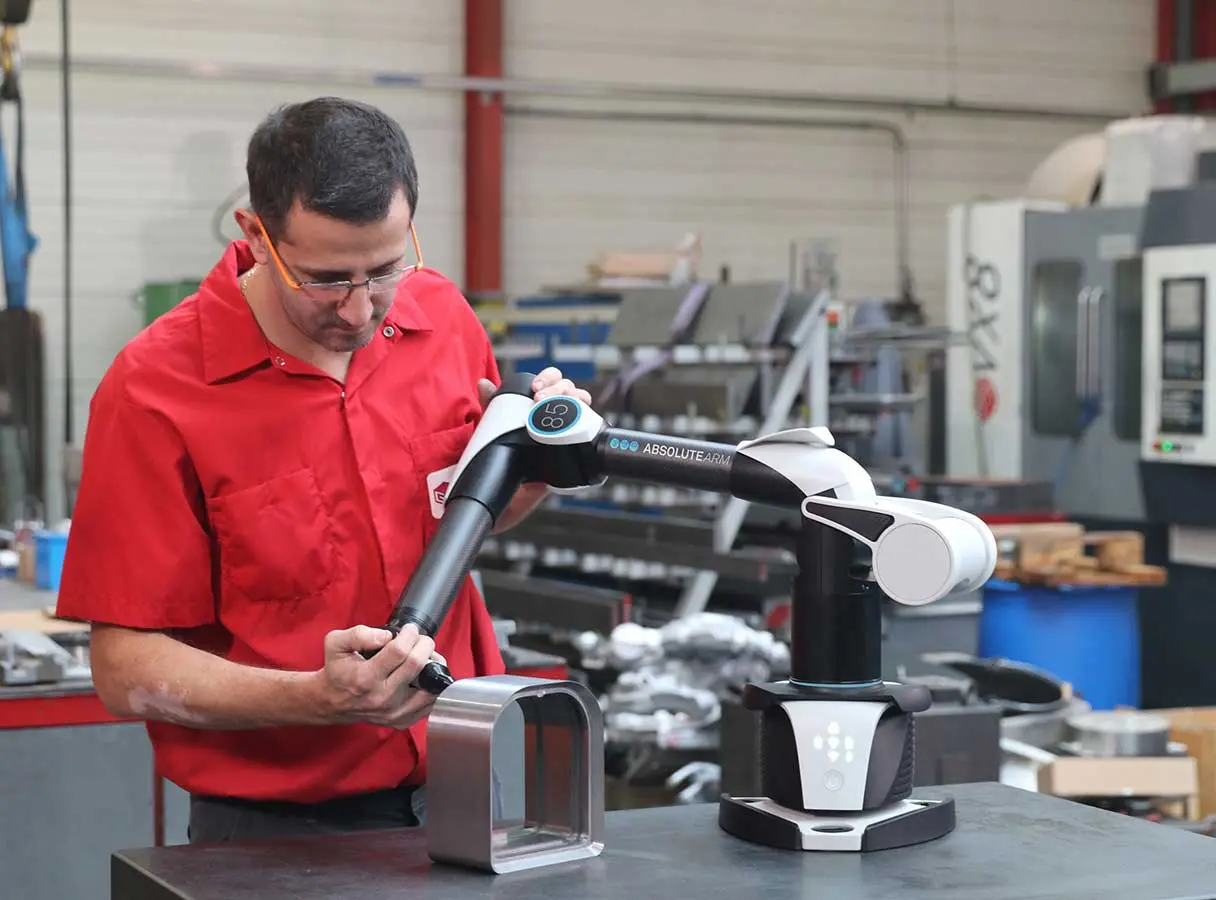
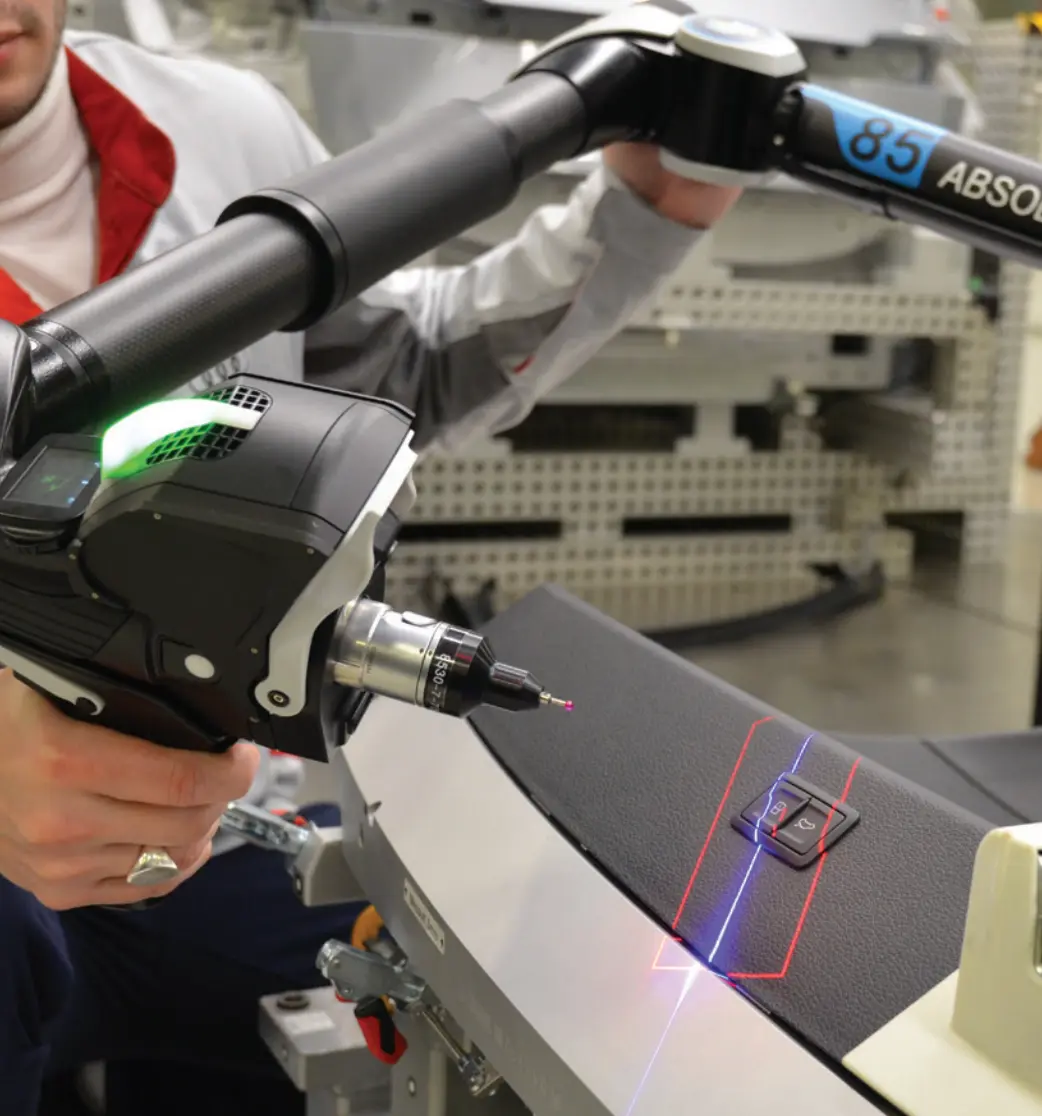
1. Measurement where the problem occurs
On-site measurement gives production faster feedback, so less time is lost moving parts and waiting for measuring-room capacity.
What challenge does it solve?
- Fast inspection of first-off parts directly near production.
- On-site remeasurement of setups, fixtures and production tools.
- Reduced measuring-room bottlenecks and waiting times.
- Faster decisions in the case of defects, deviations or suspicious parts.
- Greater flexibility in everyday quality inspection.
Technology demonstrated: portable measuring arm measurement.
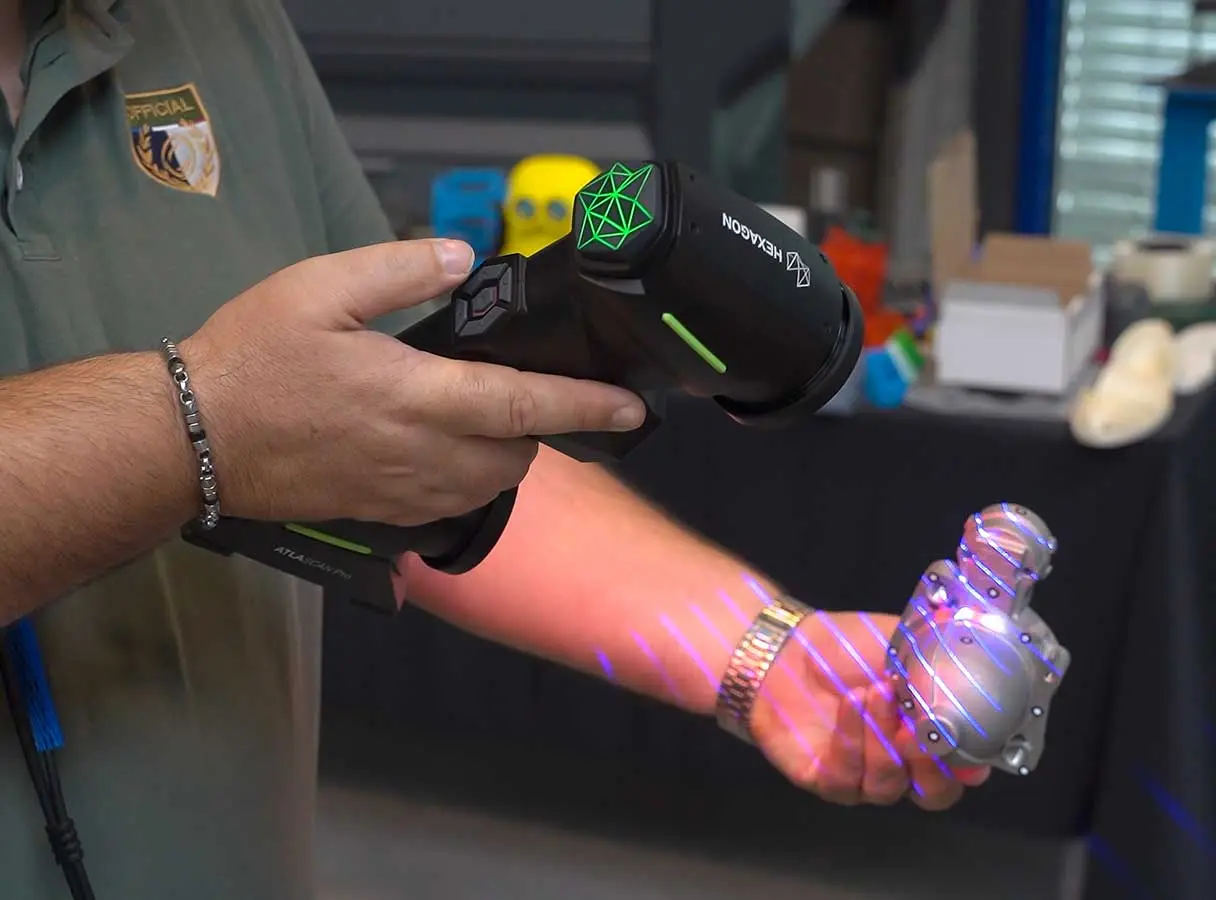
2. Faster decisions based on more complete measurement data
3D scanning does not only provide measurement results. It also gives a visual and easy-to-understand picture of where and how the part deviates.
What challenge does it solve?
- Full-surface deviation analysis.
- Fast comparison of CAD models and real parts.
- Detection of deformation, form errors and unexpected deviations.
- Support for supplier inspection and complaint handling.
- Reverse engineering and digitalisation of parts without documentation.
- More visual and easier-to-understand communication of measurement results towards production.
Technology demonstrated: handheld 3D scanning.
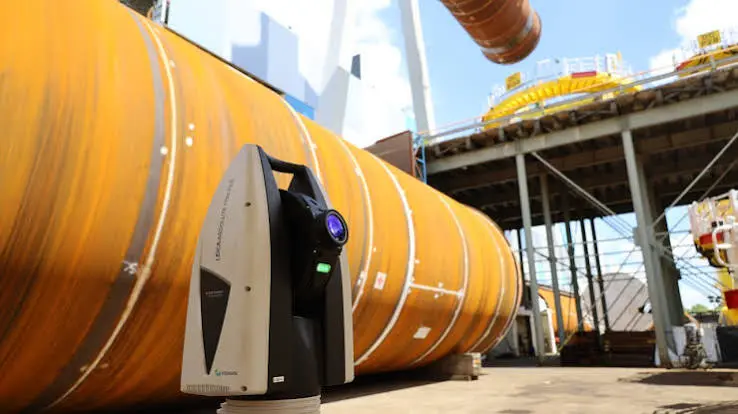
3. When the workpiece is too large for the measuring room
We will demonstrate how the assembly, positioning and inspection of large structures can be supported with real measurement data.
What challenge does it solve?
- On-site measurement of large parts and structures.
- Inspection of difficult-to-move workpieces.
- Measurement of fixtures, machines, rails and assemblies.
- Support for positioning and assembly tasks.
- Assembly, setup and remeasurement based on real measurement data.
- Reduction of assembly risks caused by measurement uncertainty.
Technology demonstrated: laser tracker-based 3D measurement.
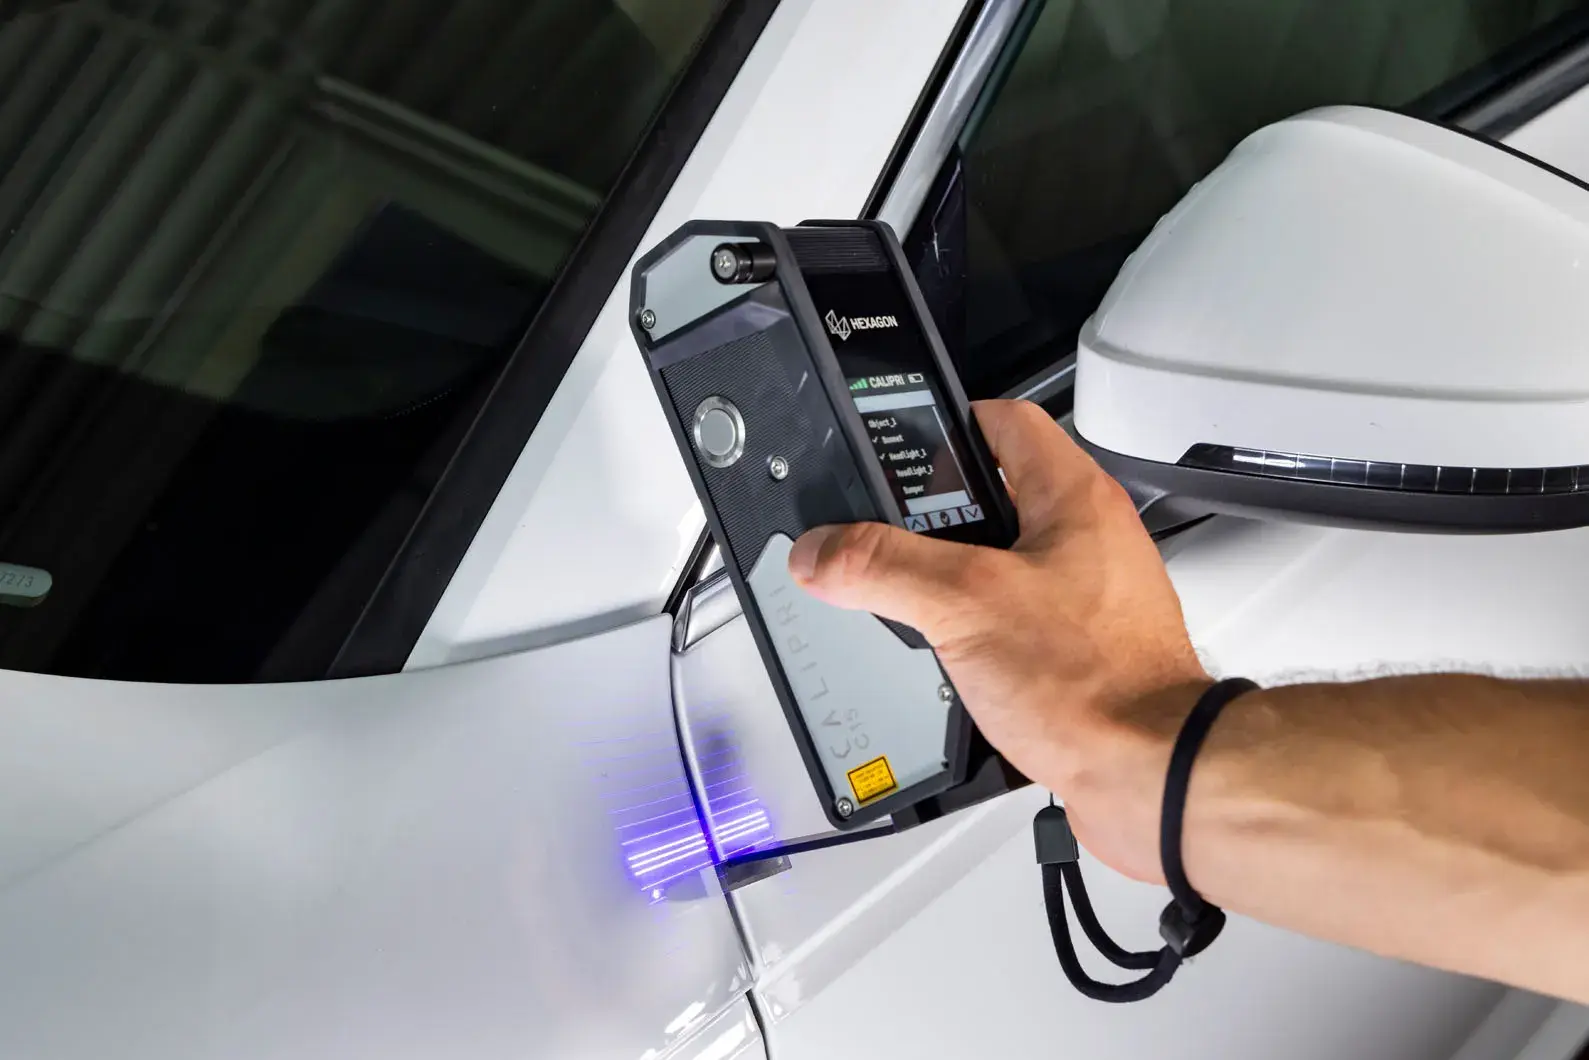
4. Gyártásbeállítás számszerűsített mérési adatok alapján
Laser gap and profile measurement provides measurable feedback for production setups, making the process faster to check and easier to stabilise.
What challenge does it solve?
- Objective inspection of gap, flush and profile deviations.
- Elimination of operator dependency when using manual gauges.
- Quantified remeasurement of setups and corrections.
- Use of documentable and comparable measurement results.
- Support for discussions between production, quality and suppliers.
- A more stable process thanks to measurable setup feedback.
Technology demonstrated: laser gap and profile measurement.
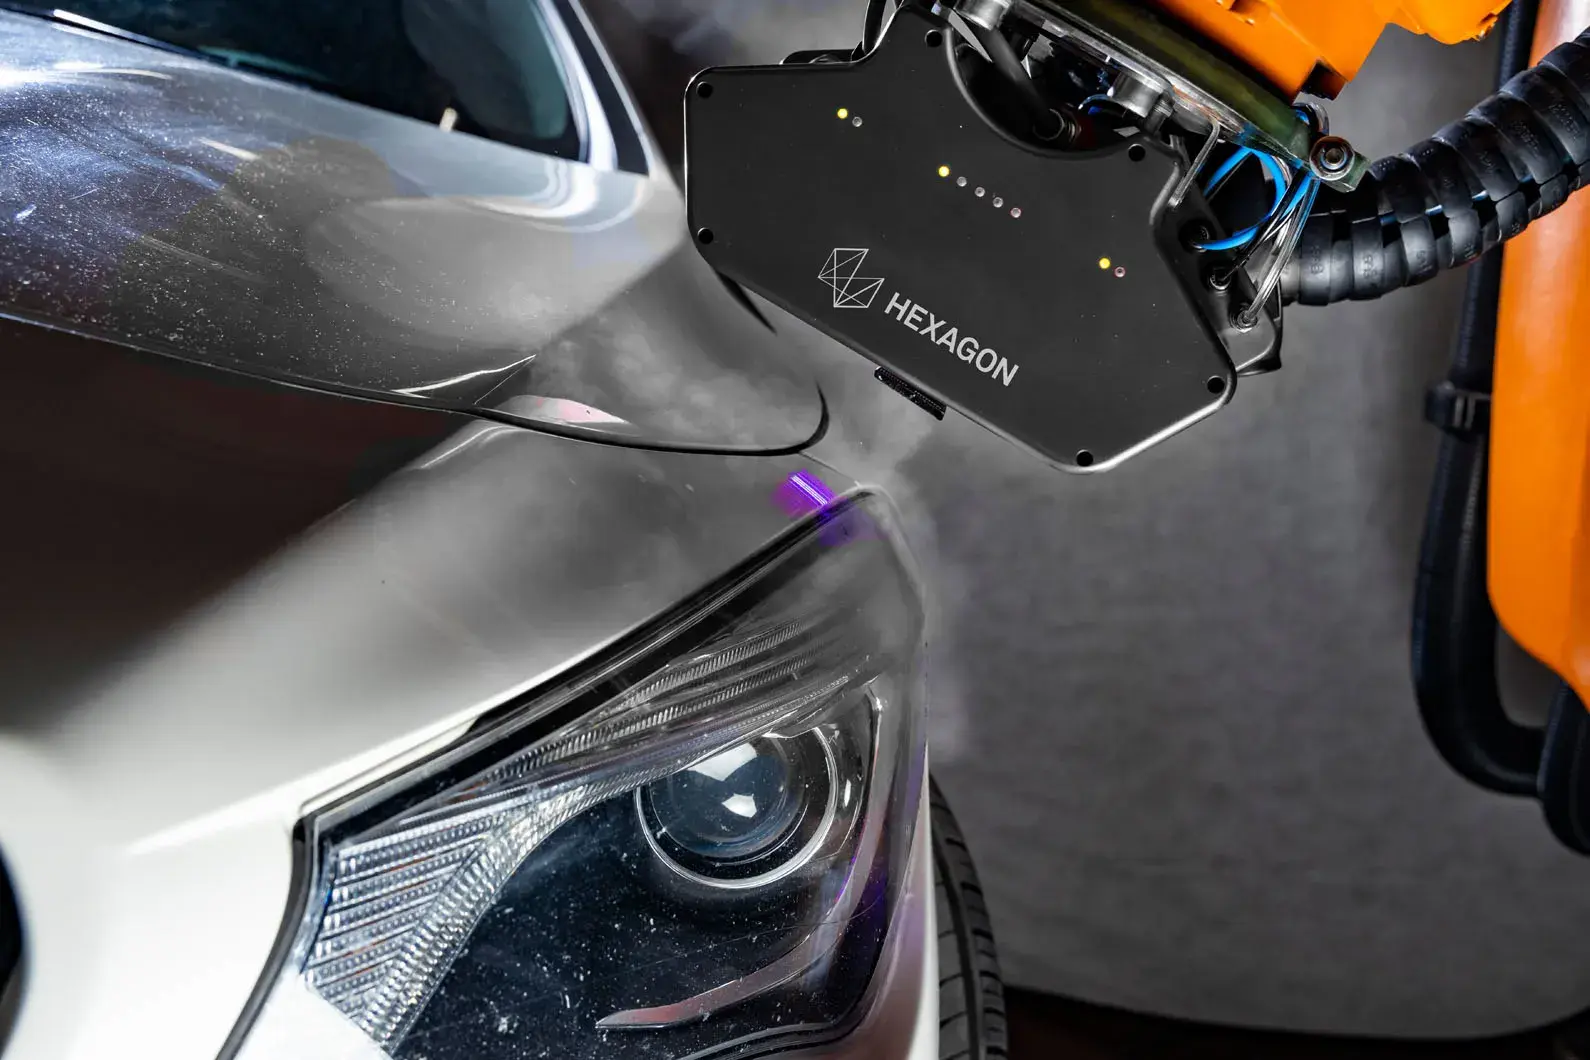
Bonus: when measurement becomes part of the production process
Automated measurement provides fast feedback to production, helping detect deviations early and improve process stability.
What challenge does it solve?
- A measurement process with less operator dependency.
- More repeatable measurement results.
- Production-oriented or production-integrated inspection.
- Faster defect detection and process feedback.
- Demonstration of the practical possibilities of an automated measurement cell.
- Support for a measurement strategy that can be applied in serial production environments.
Technology demonstrated: automated measurement cell.
REGISTRATION
Our professional event is free of charge, but participation is subject to prior registration and confirmation.
All registrations will be reviewed, and successful registrations will be confirmed by email.
The number of places at the professional day is limited, so we recommend securing your place in time.